

Brillion Clinic
Emplify Health
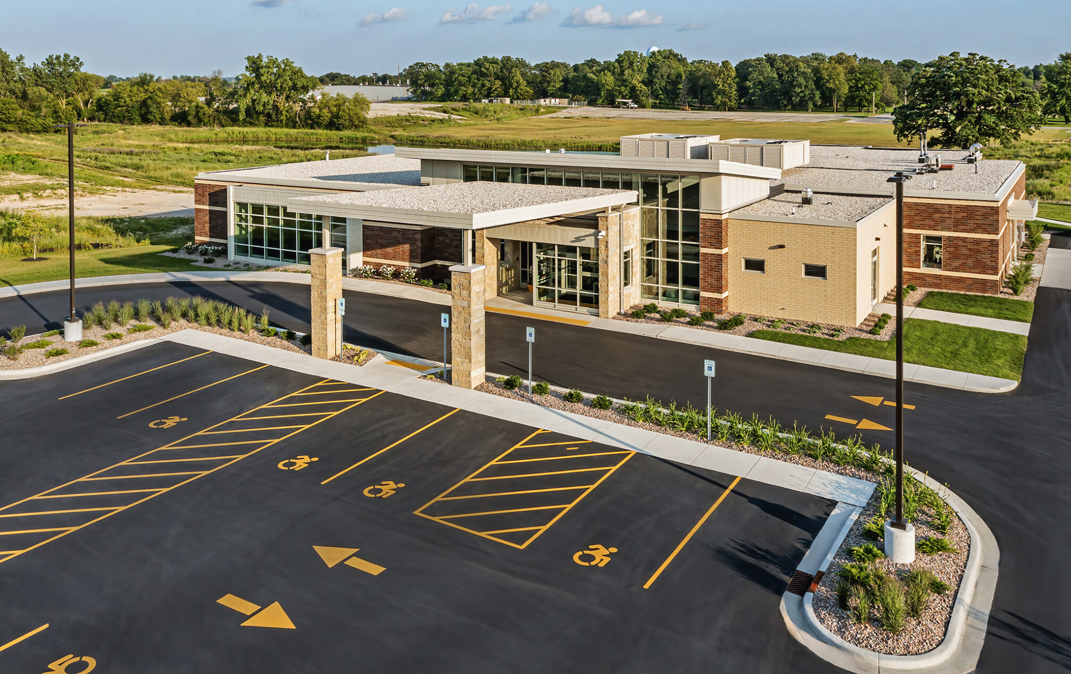
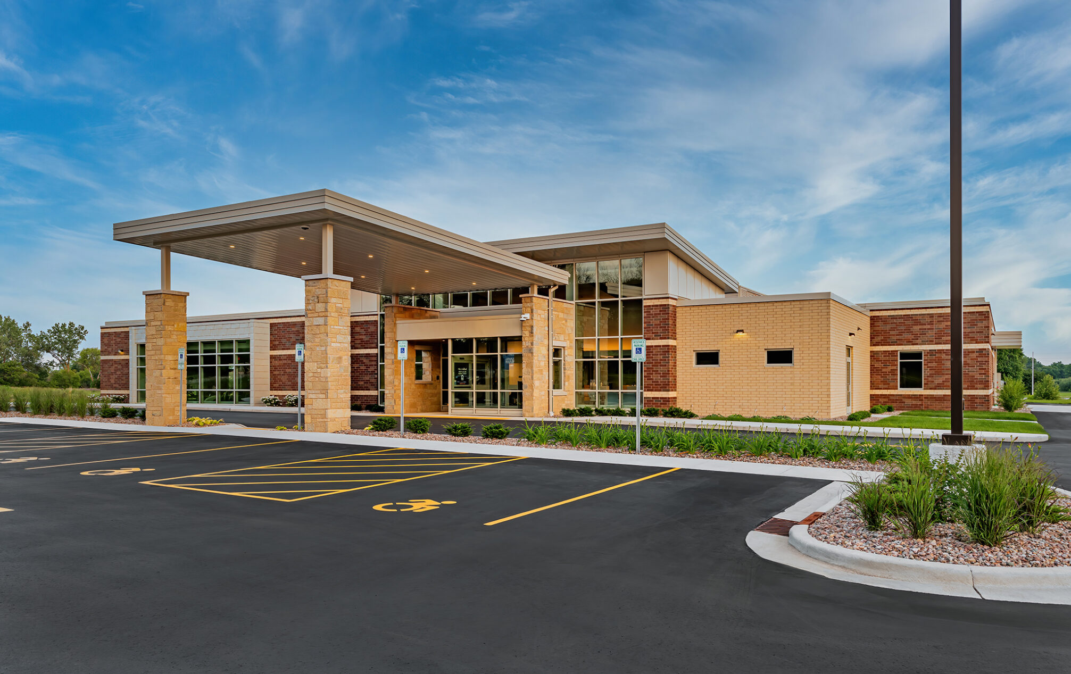
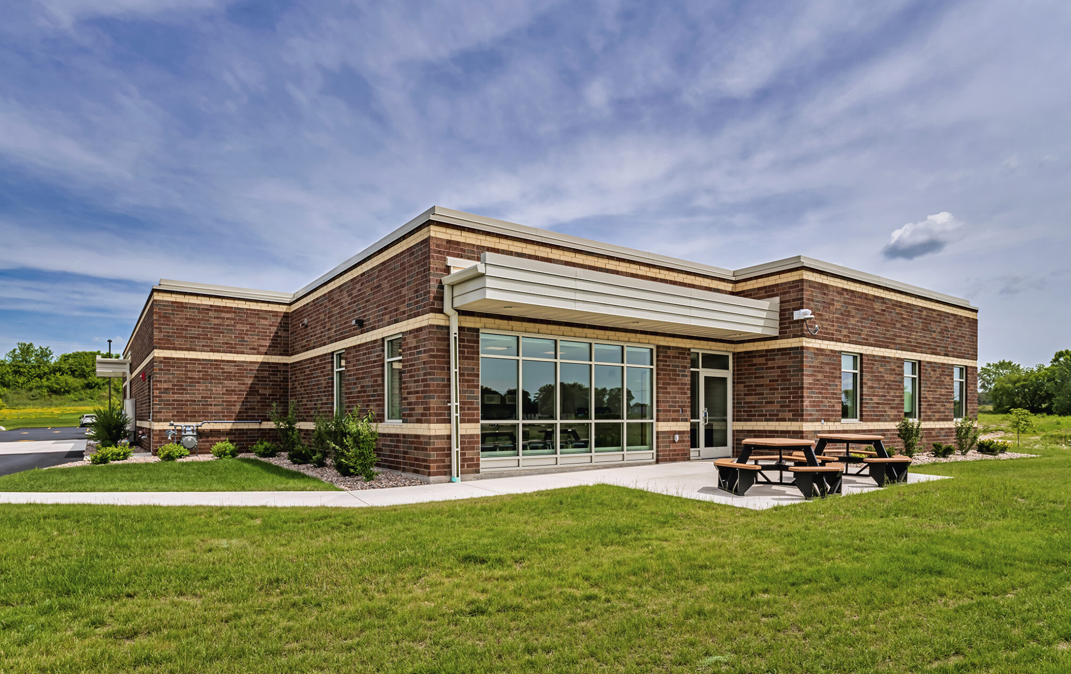

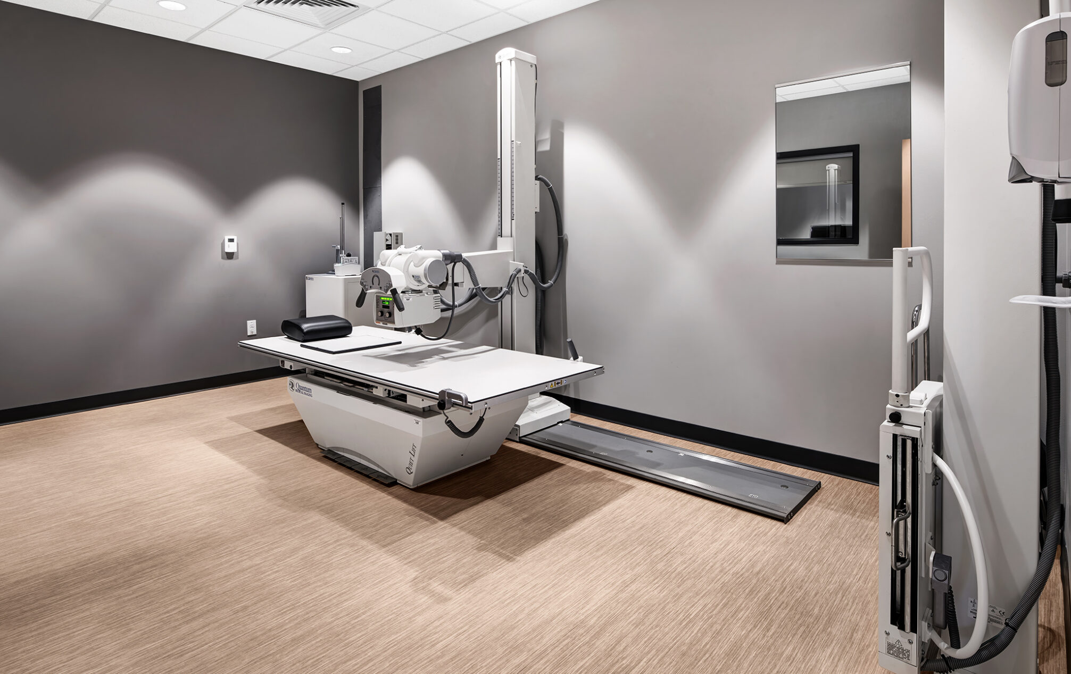
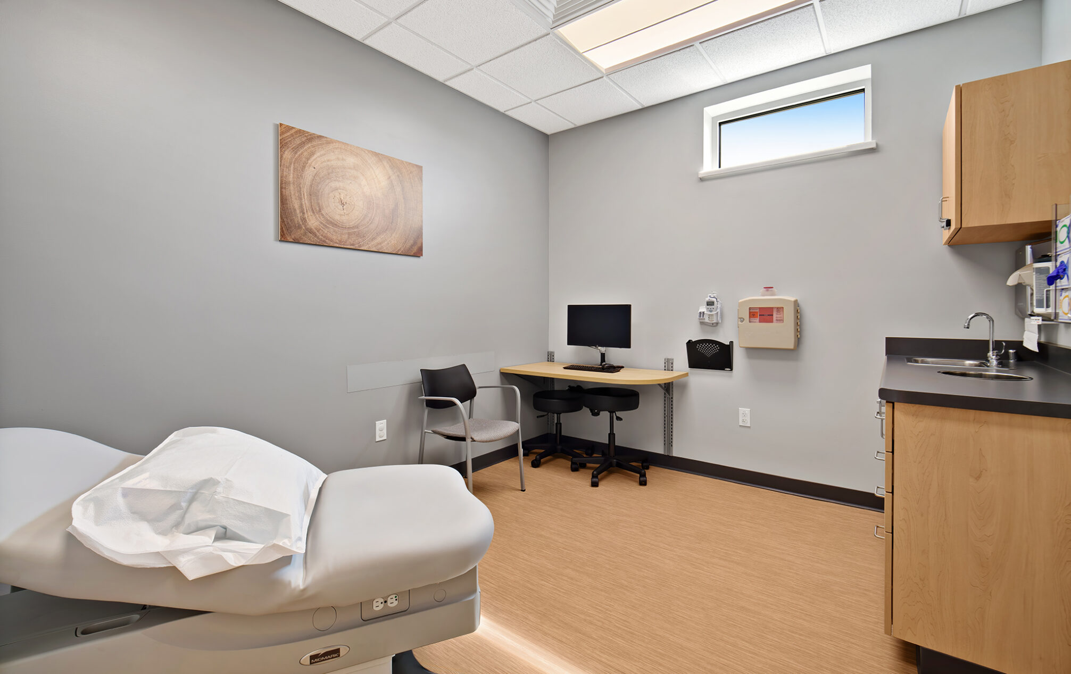

The new Brillion Clinic stems from the need to accommodate community growth, enhance services, emphasizing family practitioners’ care, and provide diabetic education and advanced diagnostics, all within a welcoming and sustainable environment. The design concept revolves around creating a dynamic healthcare hub that not only meets current needs but also anticipates future growth. By prioritizing natural light, integrating sustainable materials, and fostering a sense of openness, the new clinic promotes healing, wellness, and community engagement.
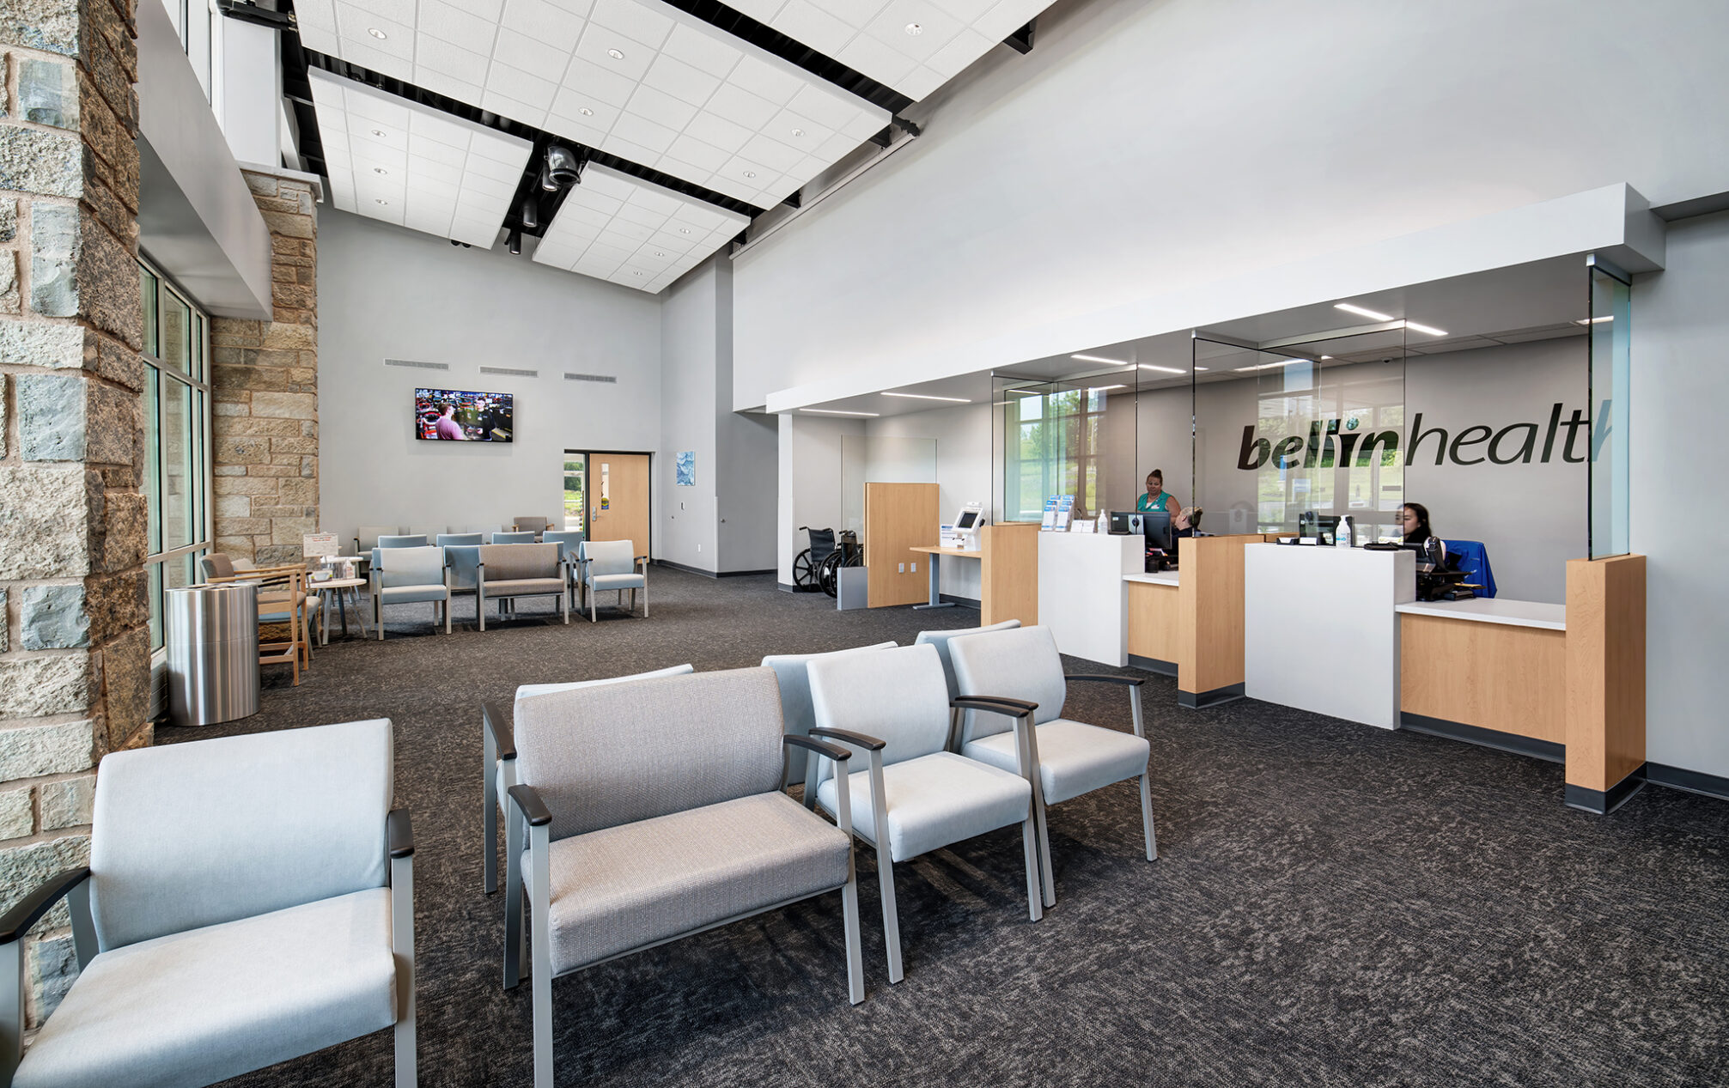
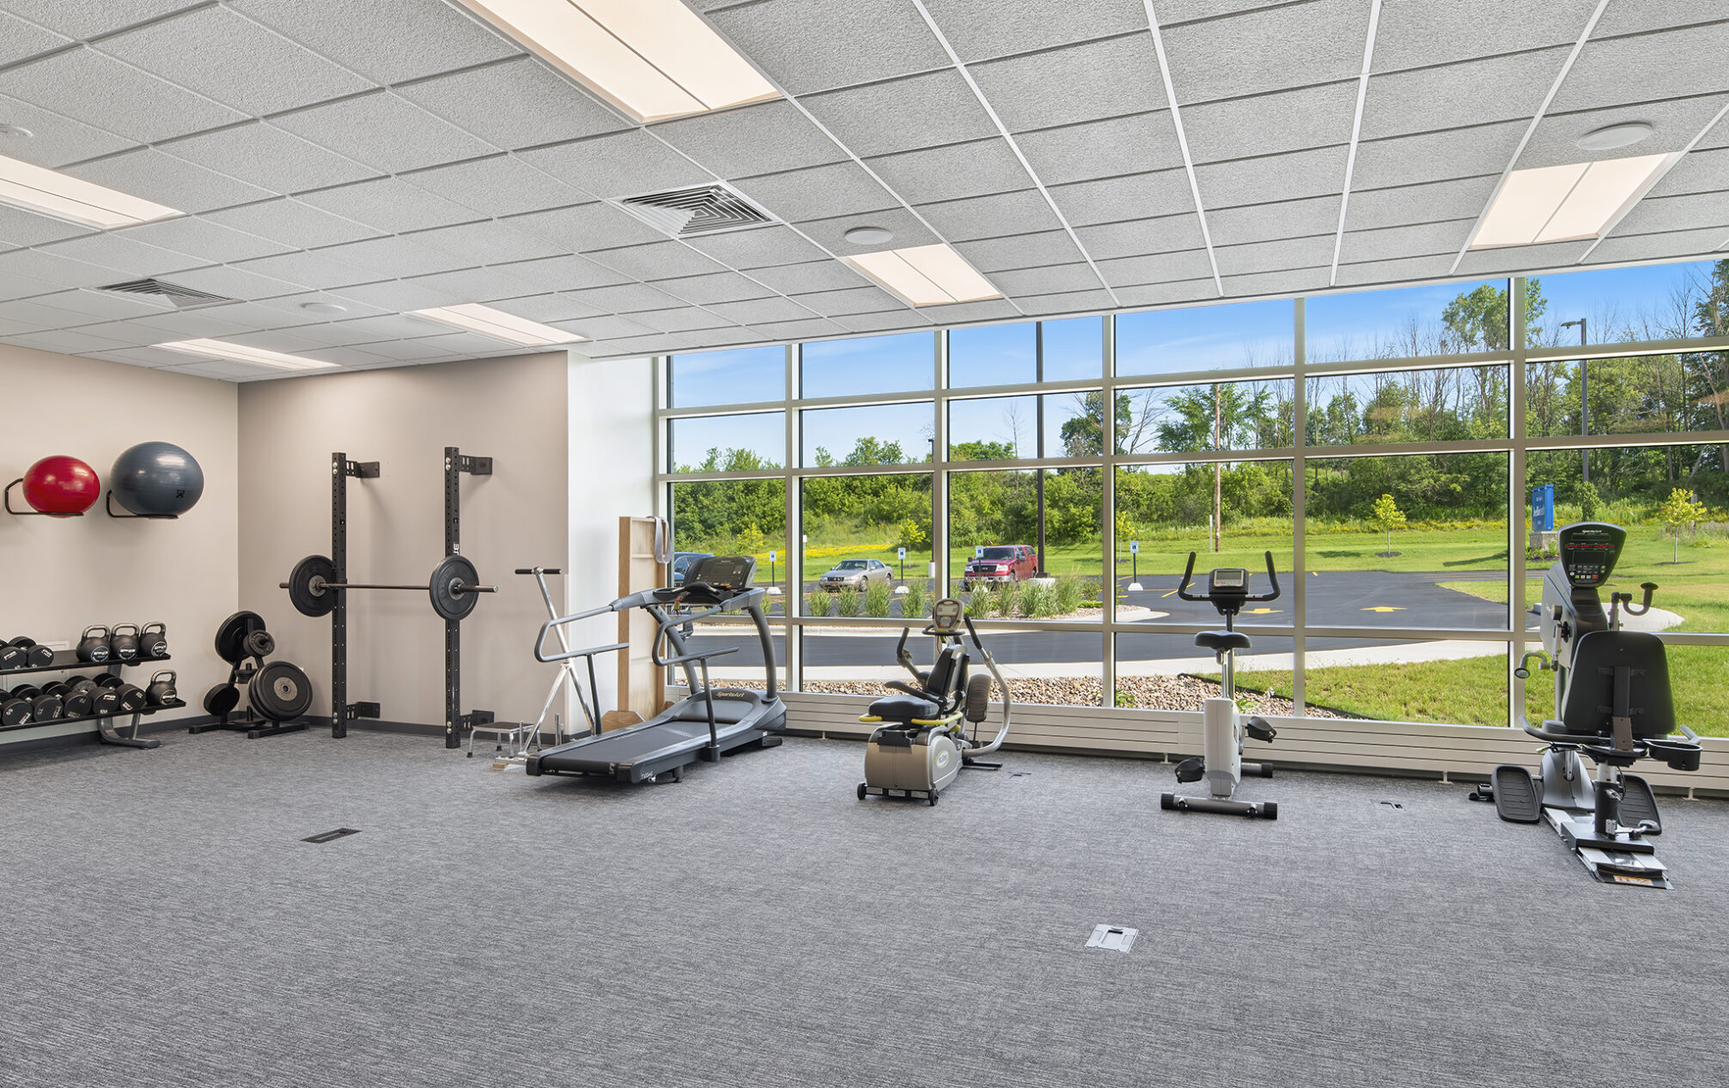
The north-facing lobby maximizes natural light intake, creating a bright and inviting space that fosters a sense of well-being. The wellness gym, located adjacent to the lobby, benefits from ample daylight, promoting an energizing atmosphere for exercise and healing. A dedicated physical therapy gym, complete with adjoining private treatment rooms, underscores the clinic’s commitment to comprehensive patient care.
By seamlessly integrating functionality, sustainability, and patient-centered care, the clinic not only meets the immediate needs of the community but also lays the foundation for future growth and innovation.
Brillion,
wisconsin
new clinic
project type
15,990
square feet
physical therapy
gym
Facility Highlights
- Central registration, both staffed in-person and kiosks for self-check-in
- Physical therapy gym, with adjoining/private treatment rooms
- Lobby faces north to draw in lots of natural light
- Use of natural materials - brick, stone and metal
- Plan for future growth
- 15 exam rooms
- Somerville provided architectural and interior design, mechanical, electrical, plumbing, and fire protection engineering services