

Oconto Falls Campus Renovation
Encompass Early Education
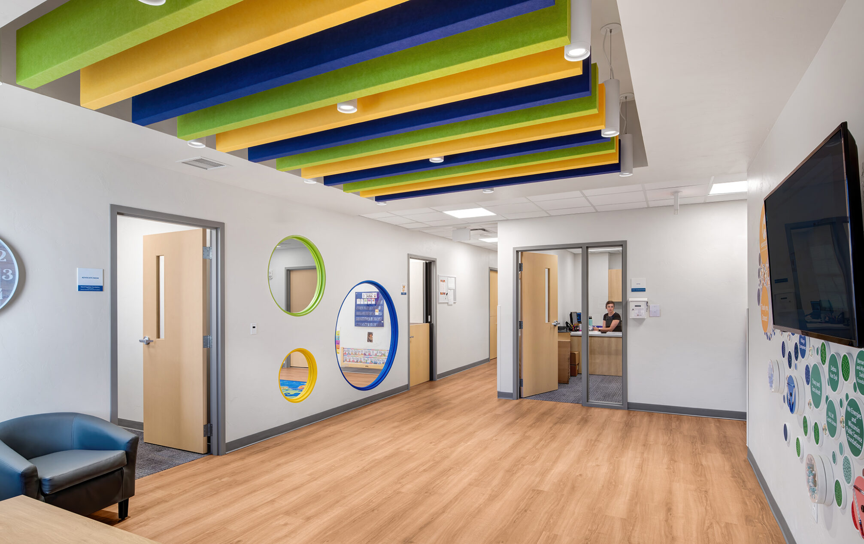
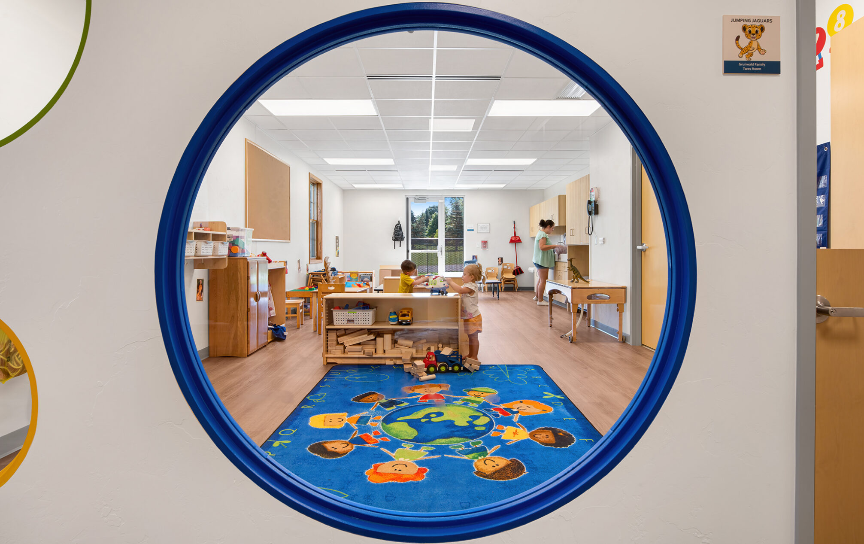
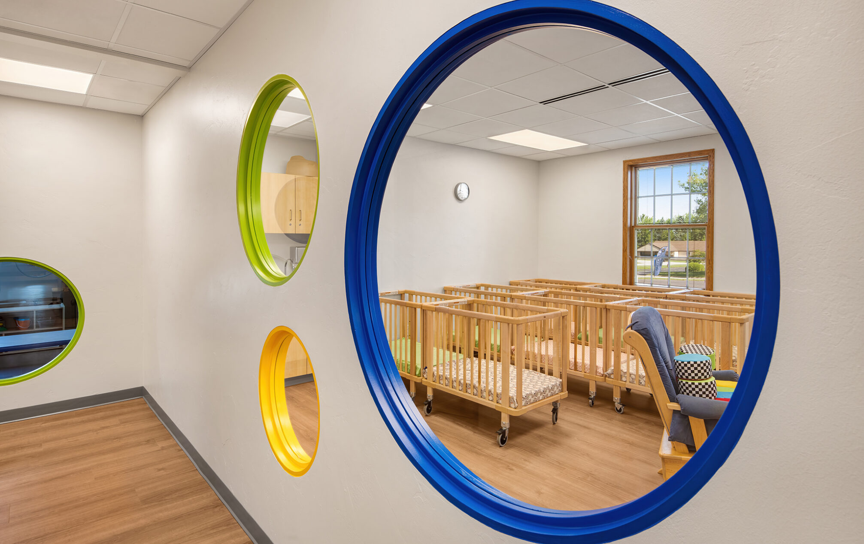
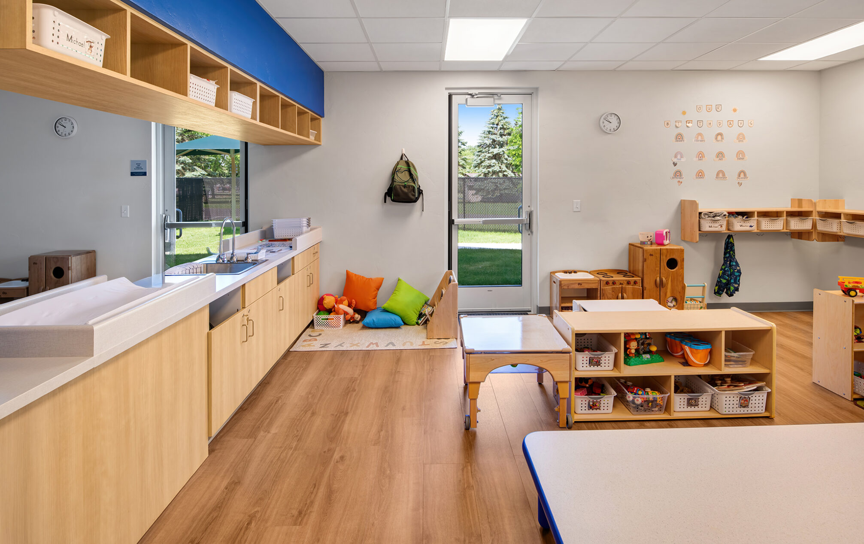
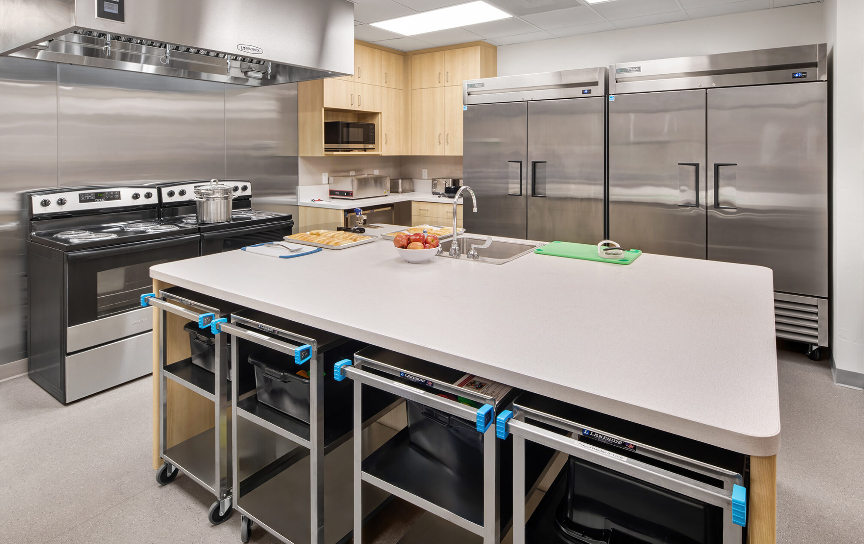
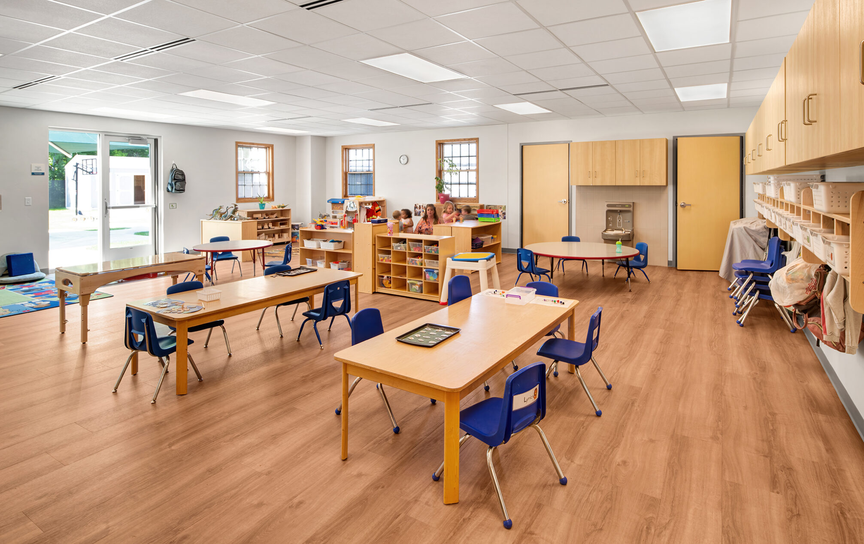
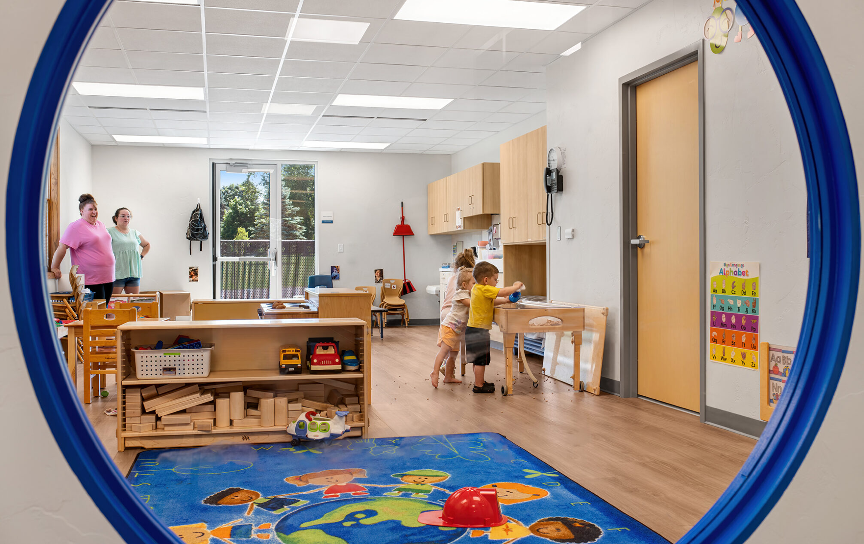
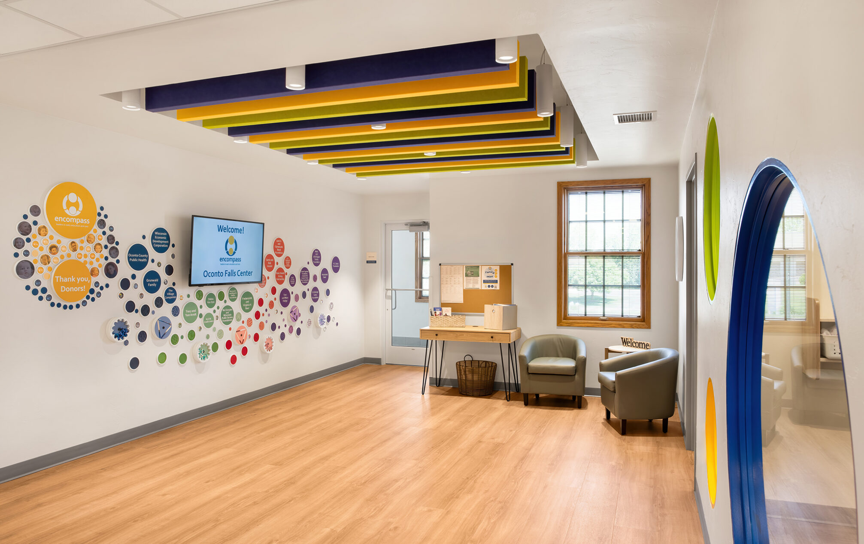
Encompass Early Education expanded its services to the Oconto Falls community by transforming a former office building into a state-of-the-art care and education facility. The completed facility now serves 140 children and has created more than 20 jobs within the Oconto Falls community.
The exterior of the building underwent a major transformation, including new siding and windows, updated landscaping and signage, and new playgrounds and green space for the children. Portions of the existing asphalt parking areas were replaced with grass, plantings, play areas, and fencing, improving both stormwater management and site security.
The interior was completely renovated and reconfigured to meet the needs of early education programming. New features, including an elevator to expand accessibility to the lower level, a full sprinkler system, a new front-entry vestibule, and a building security system, were incorporated to meet current childcare facility codes and standards.
The interior design reflects the needs and future goals of Encompass. The design team created an efficient operational flow and layout, with dedicated zones for infants, toddlers, preschoolers, and school-aged children. Each zone includes its own classrooms, restrooms, and storage for learning materials. The classrooms were designed to be spacious and bright, featuring new flooring, lighting, finishes, and paint throughout. A consistent and welcoming color palette aligned with the Encompass brand enhances the overall aesthetic. Corridors outside the classrooms feature playful porthole windows that offer views into the learning spaces, fostering curiosity and connection.
The building also includes a commercial kitchen where staff prepare fresh, nutritious meals on-site for the children. Additional amenities include a meeting room, staff breakroom, and a community room that can be rented or used for services supporting children and families, such as on-site dental care.
Oconto Falls,
wisconsin
renovation
project type
12,850
square feet
whole-building
security system
Facility Highlights
- Port-hole window details
- New finishes throughout
- Whole-building security system
- New elevator to expand access to the lower level
- Somerville provided architectural and interior design, mechanical, electrical, plumbing, and fire protection engineering services