

Office and Facade Renovation
Wisconsin Aluminum Foundry
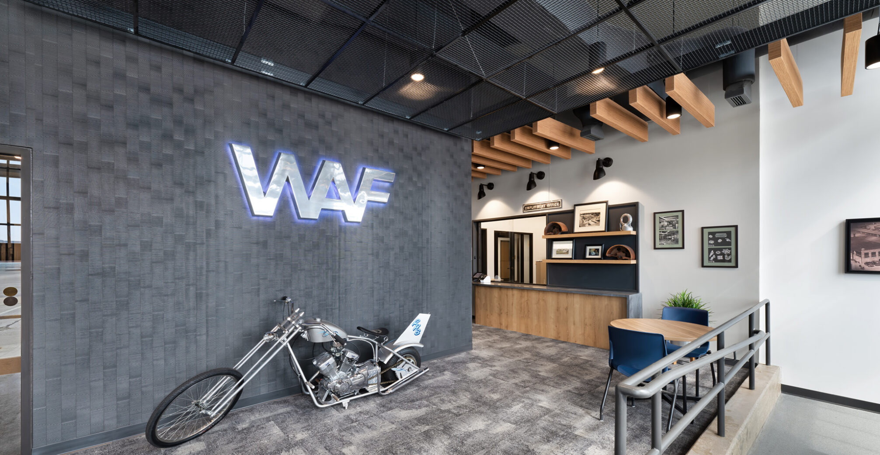
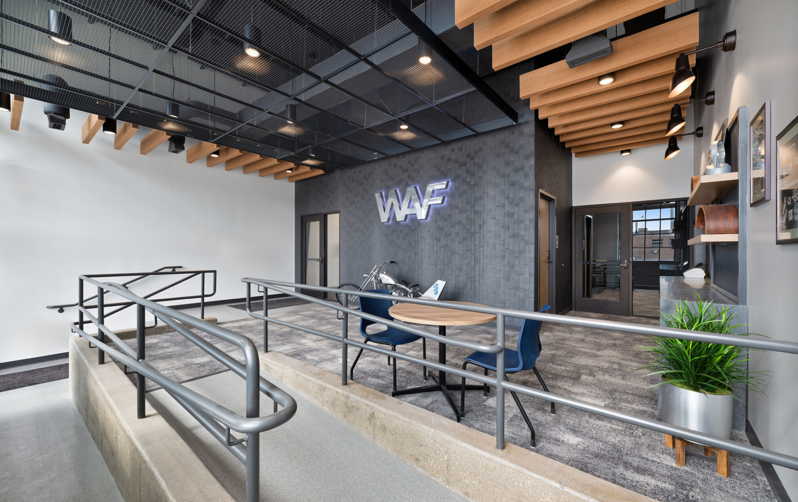
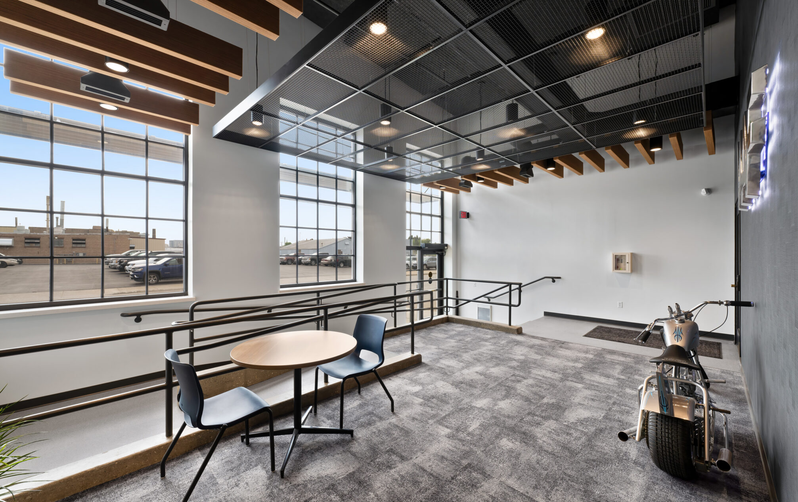
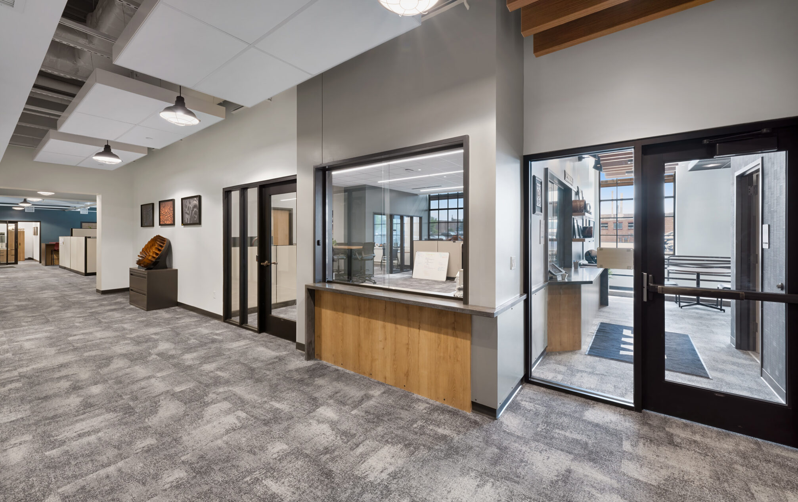
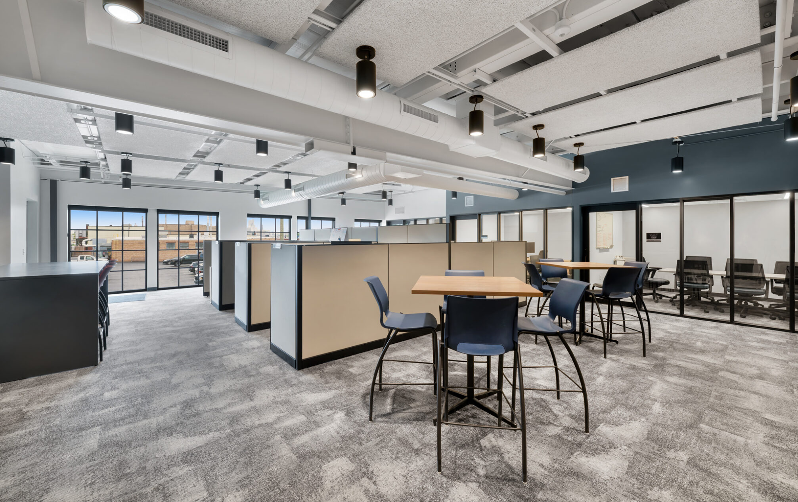
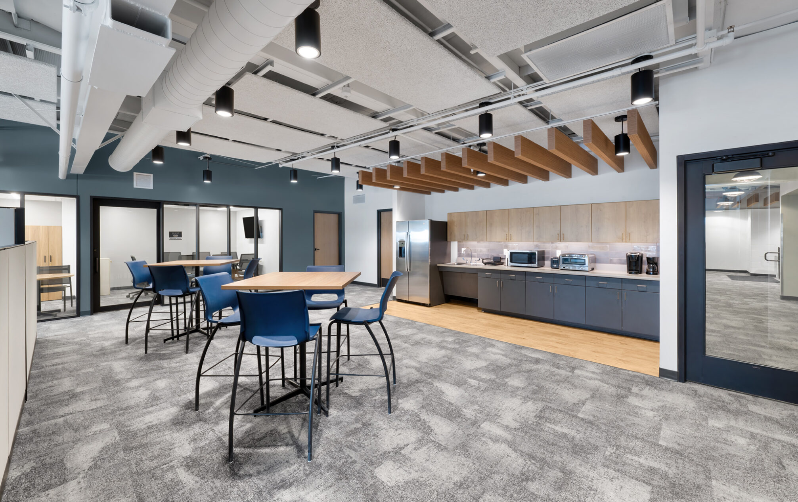
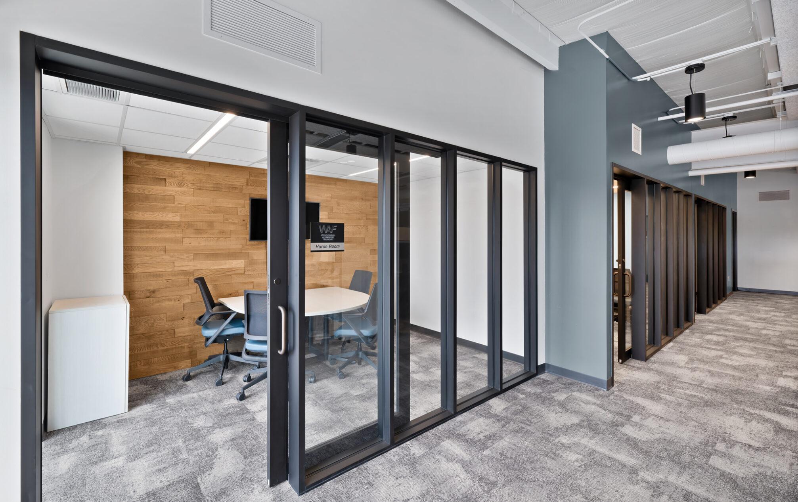
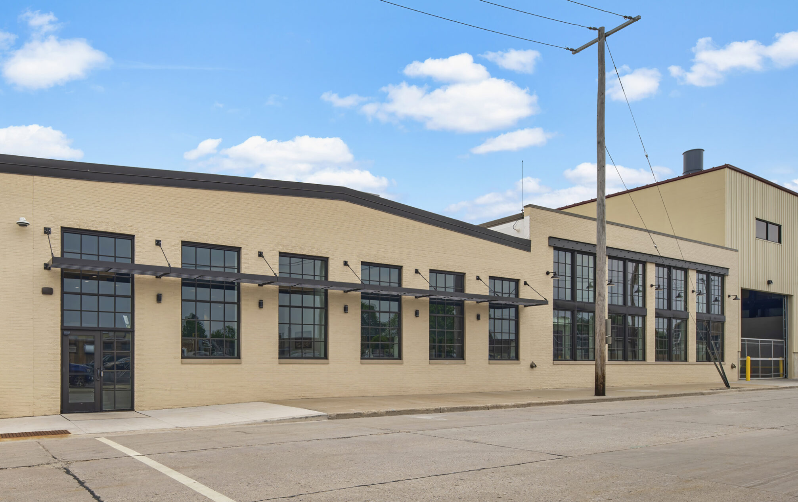
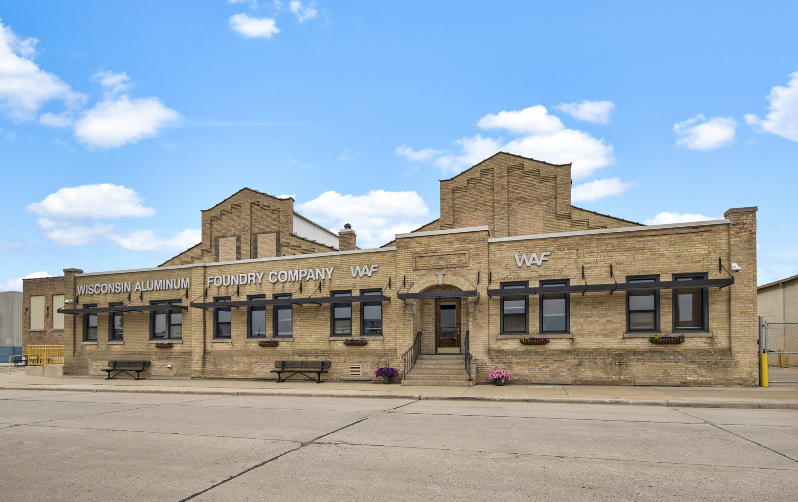
The renovation of Wisconsin Aluminum Foundry’s office addresses the challenges of its formerly disjointed and outdated environment, supports future growth, and enhances the overall workplace experience.
The interior remodel completely transforms the existing office space, which once had inefficient flow, low ceiling heights, and minimal natural light. The new design features an open office concept with private glass walled offices adjacent to workstations, creating a balance between privacy and collaboration. Shared office areas equipped with monitors and huddle spaces with soft seating provide versatile areas for meetings and teamwork. The new office area spans two floors and is designed with future growth in mind, ensuring that the space can adapt to the company’s evolving needs.
Recognizing the changing demographics of the workforce, the updated office environment includes shared collaborative rooms, new restroom facilities, locker rooms, a physical therapy treatment room, and a dedicated lactation room. These amenities support a diverse and inclusive workplace. Access to natural daylight remains a key design feature, promoting a healthier and more productive work environment.
The exterior of the building also undergoes significant improvements, including new window openings, aluminum sunshades, and an accessible entrance with a ramp to enhance curb appeal and reflect the modernized interior. These changes create a cohesive and inviting appearance for employees and visitors.
This renovation and expansion is not just about updating the physical space; it creates an inspiring environment that reflects Wisconsin Aluminum Foundry’s commitment to innovation and excellence.
Manitowoc,
wisconsin
renovation
project type
14,288
square feet
collaboration
spaces
Facility Highlights
- Flexible, open office environment along with collaborative meeting areas
- Added collaboration and meeting spaces
- Central commons/breakroom area
- Re-imagined exterior facade and street presence to match the historical industrial building
- Somerville provided architectural and interior design, mechanical, electrical, plumbing, fire protection engineering services