

Community Clinic
Noble Community Clinic
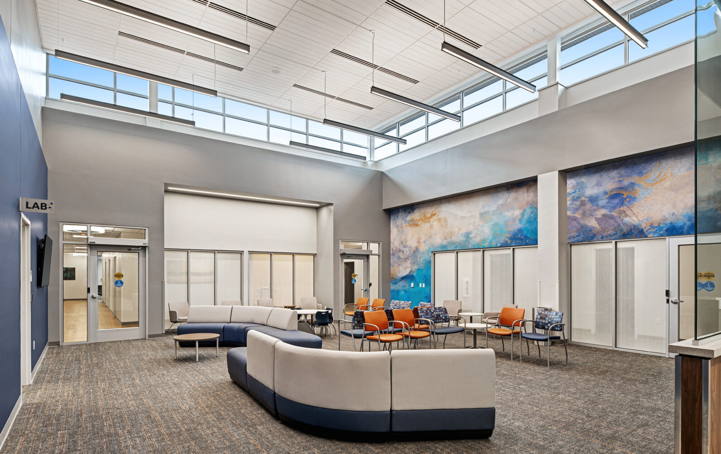
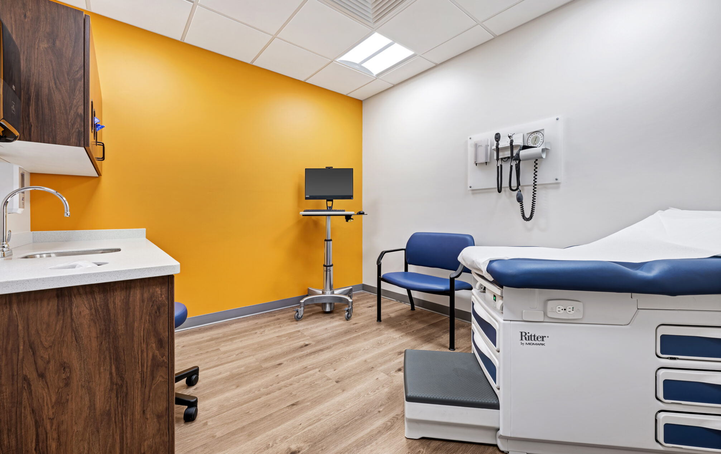
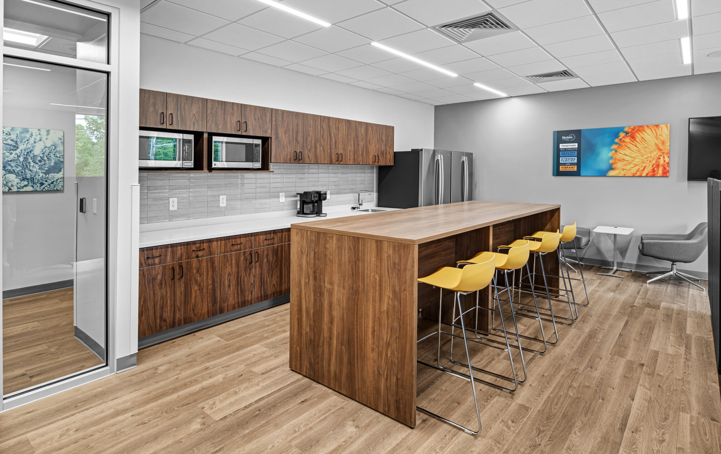
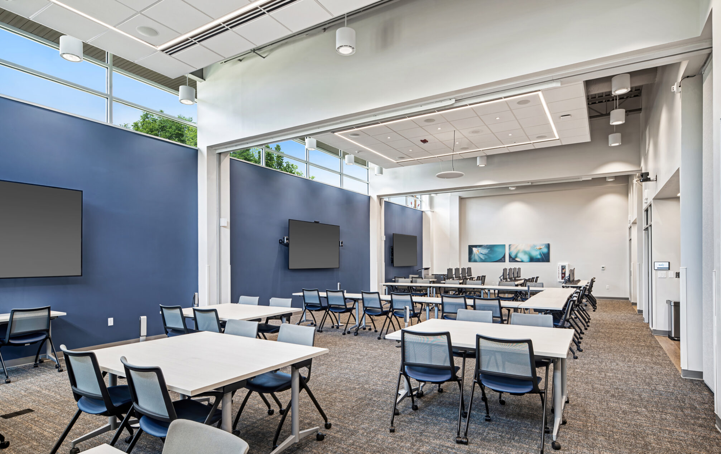
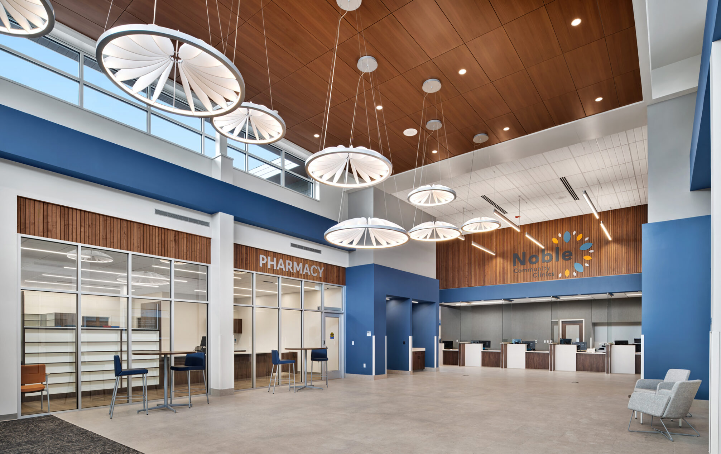
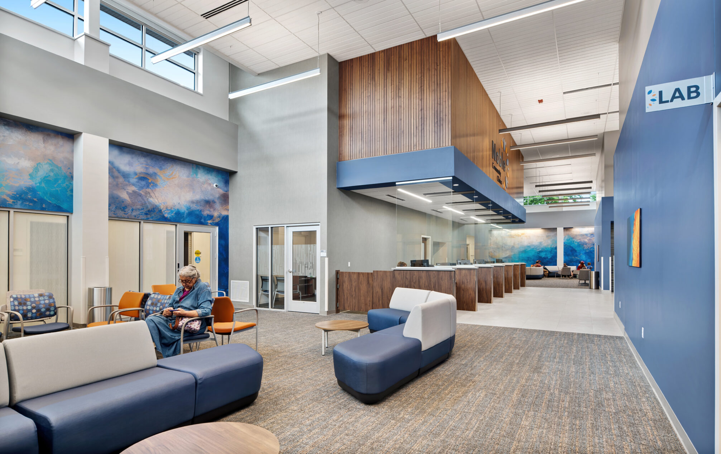
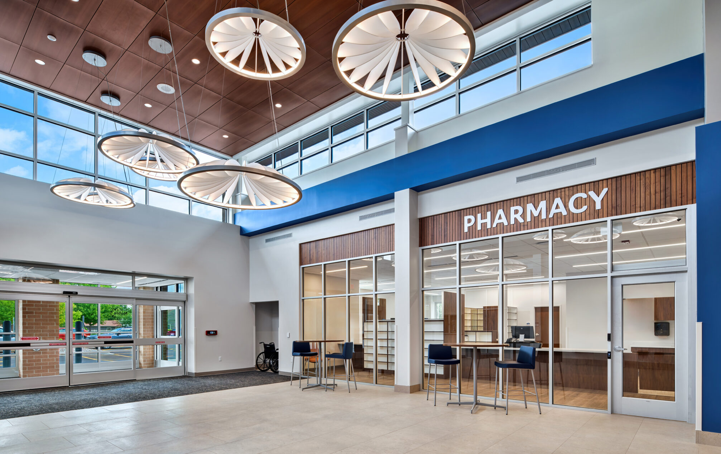
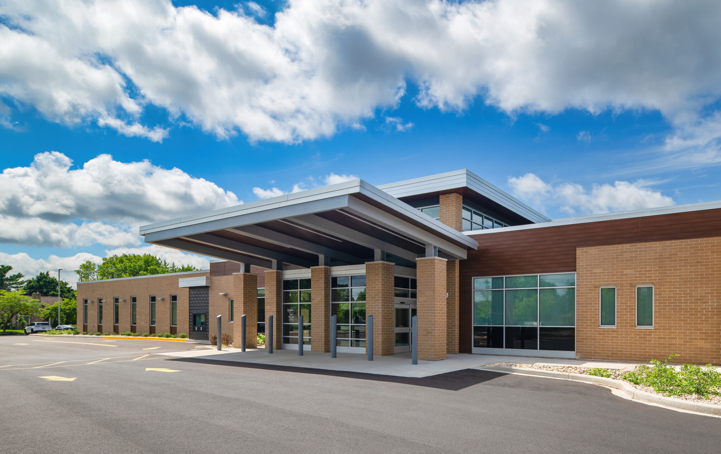
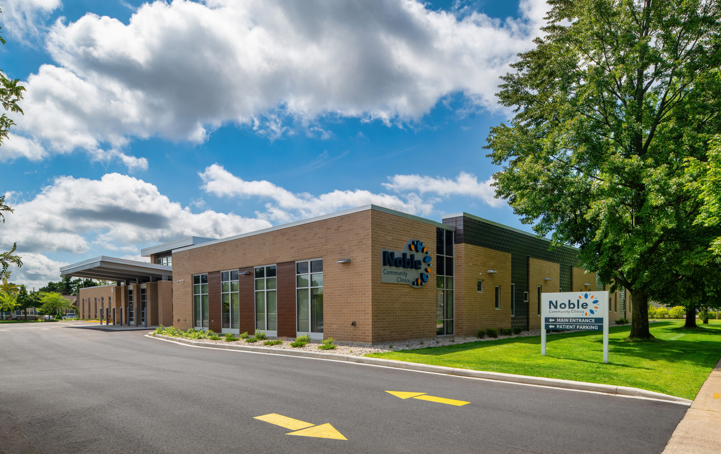
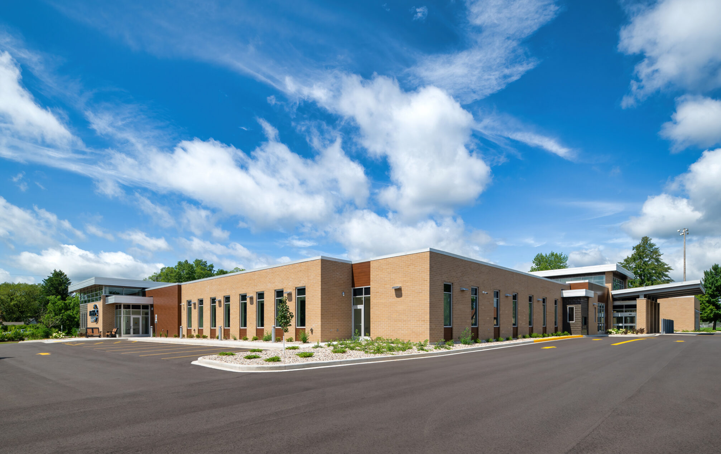
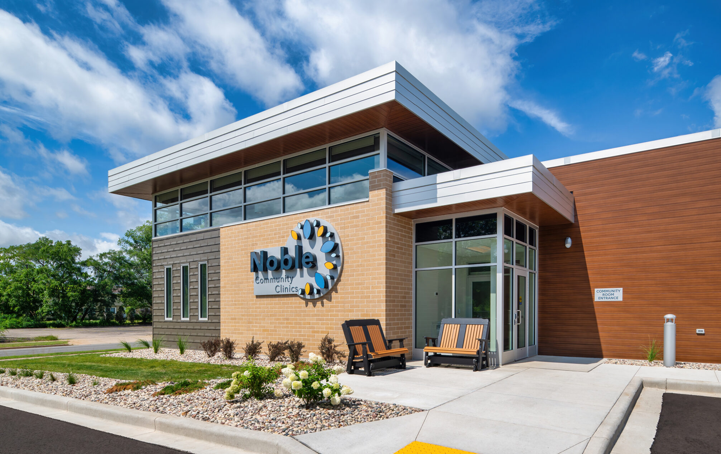
The new Noble Community Clinic in Stevens Point represents a major step forward in improving access to comprehensive, integrated healthcare for the region. Designed as a welcoming and efficient 38,000‑square‑foot Federally Qualified Health Center (FQHC), the facility brings together a full range of critical services under one roof, allowing Noble to consolidate its former clinic locations and better meet the needs of a growing patient population.
The design team began with an extensive visioning process involving community representatives, clinic leadership, staff, and local officials. This collaborative approach shaped the facility’s design into one centered on accessibility, dignity, and ease of use for all patients. The building’s layout prioritizes clear wayfinding, beginning with a centralized check‑in that directs visitors to the appropriate care area.
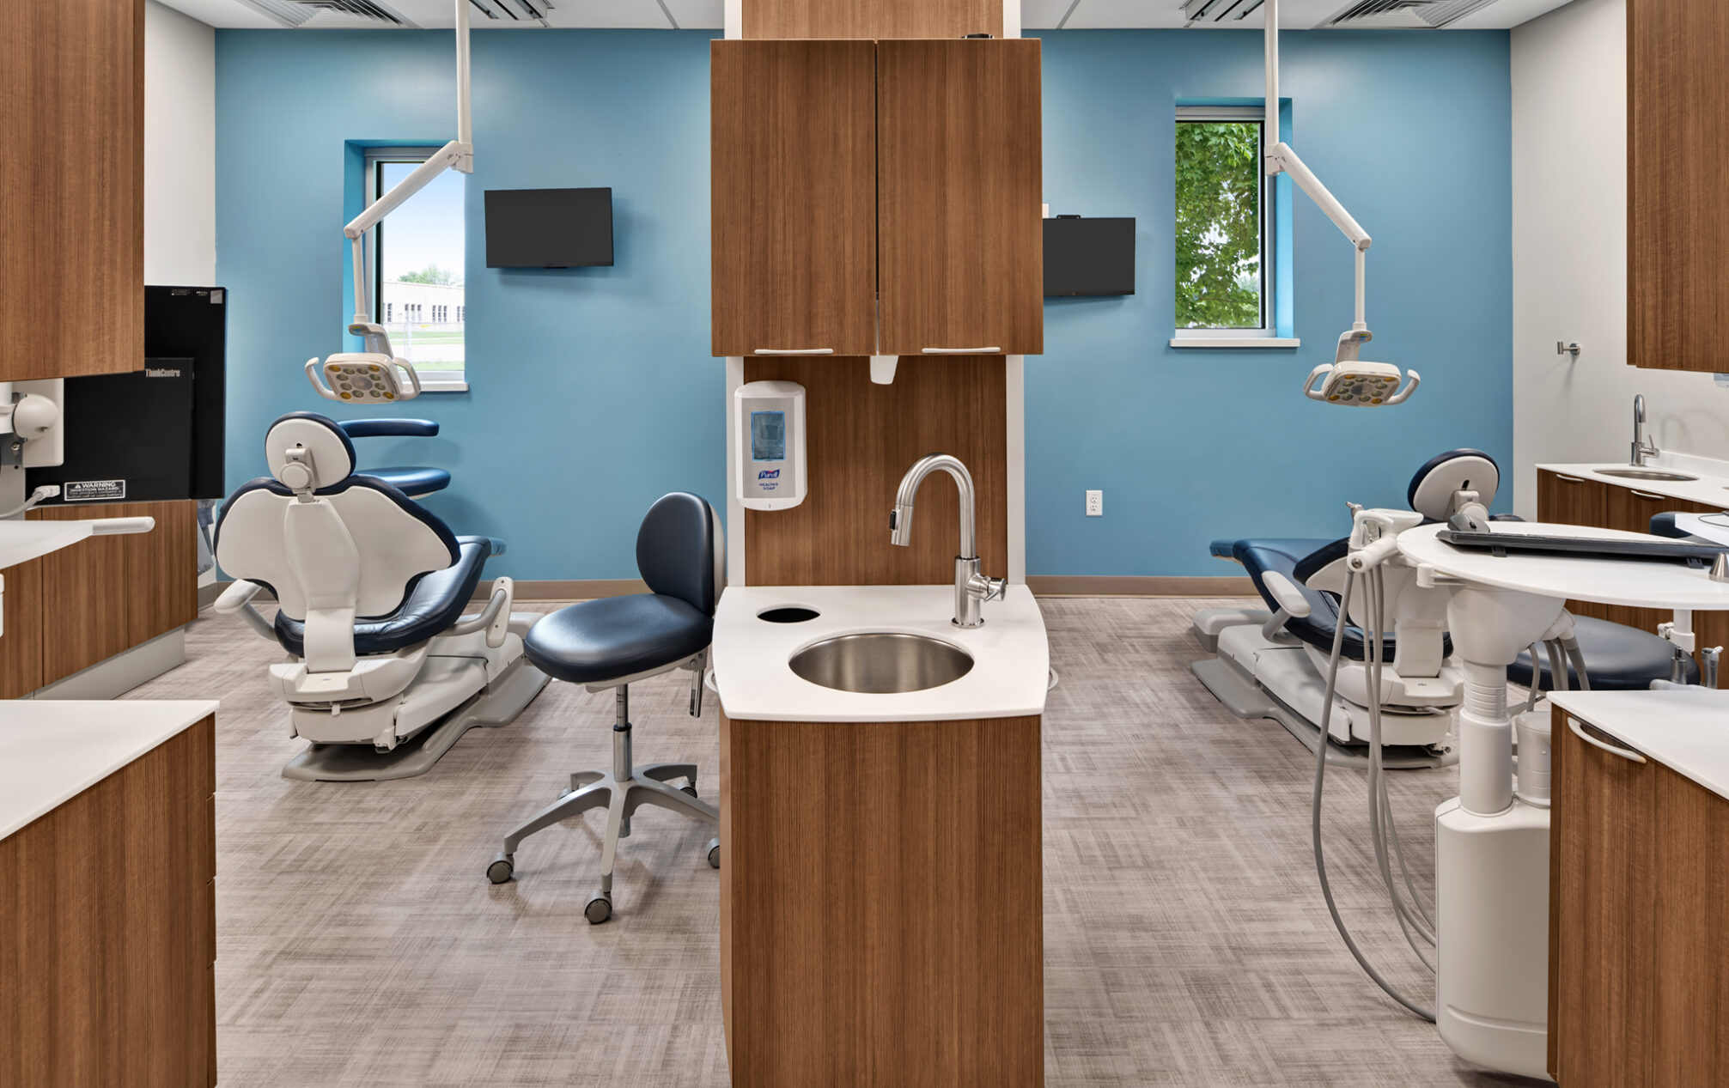
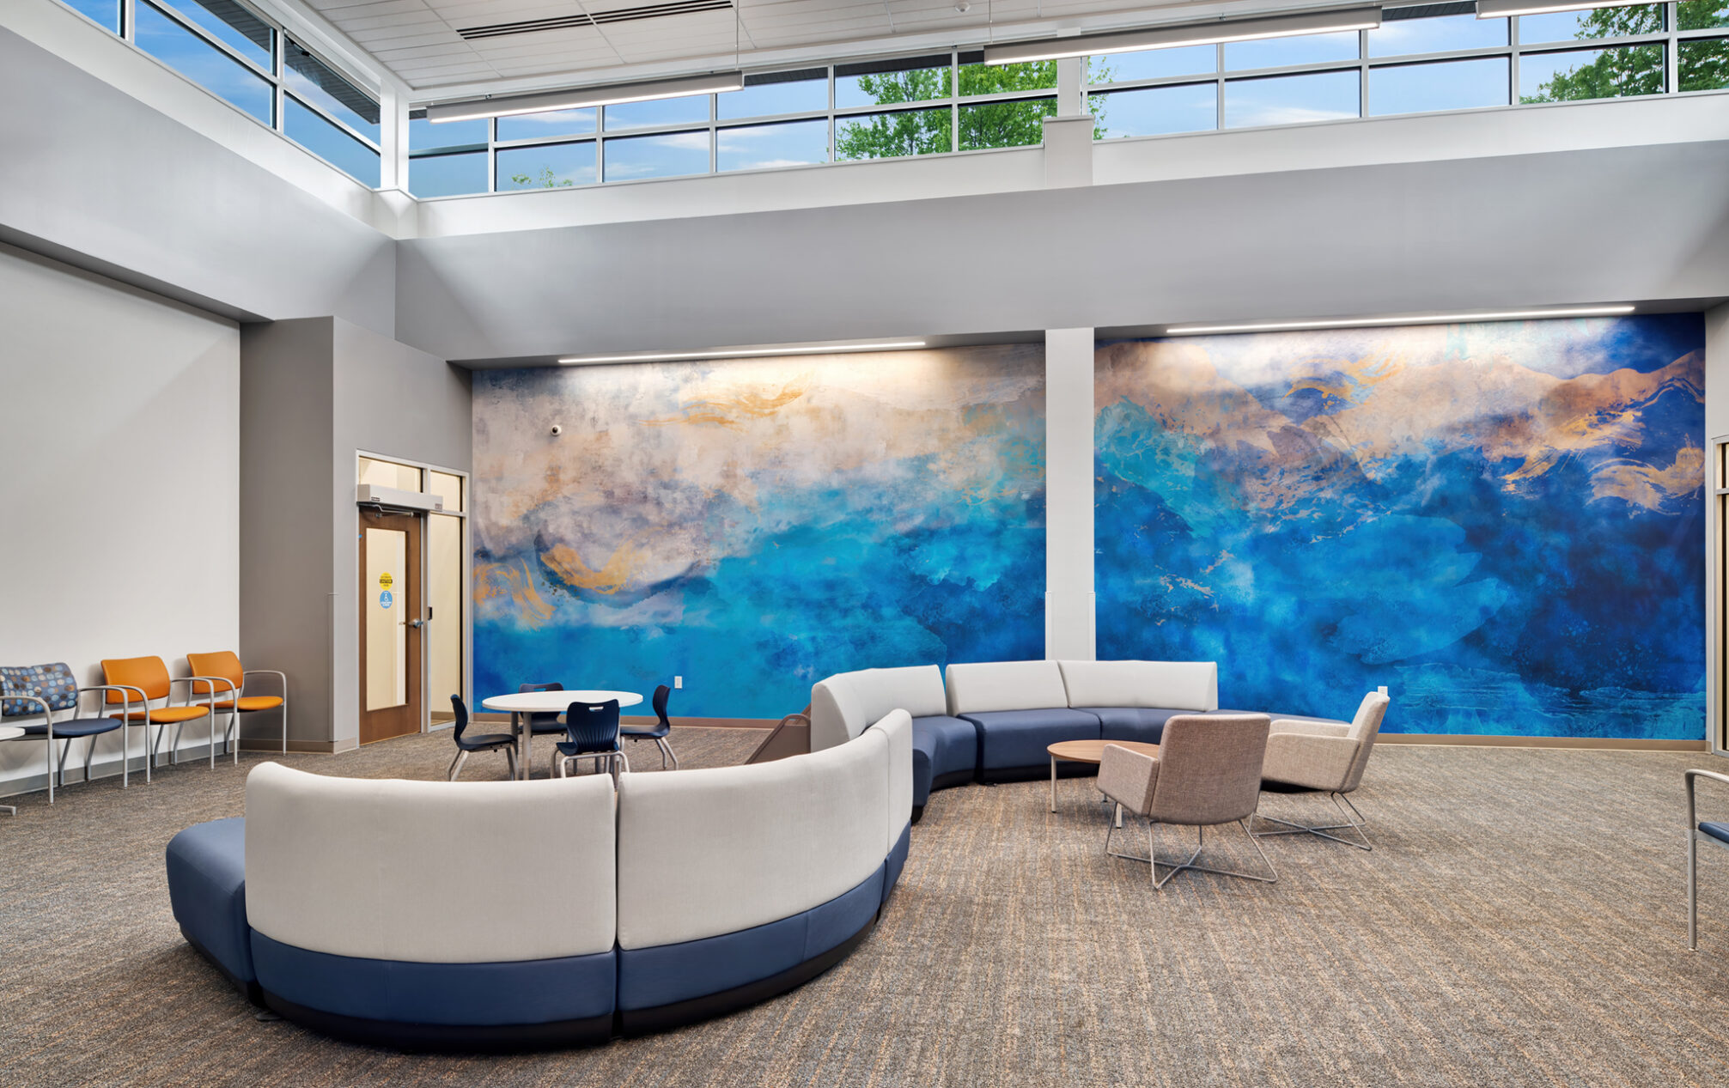
The clinic supports Noble’s commitment to whole‑person health through integrated medical, dental, behavioral health, and therapy services. A large dental wing with 21 operatories anchors one side of the building and is supported with dedicated sterile areas, labs, consult rooms, and dental provider spaces. Primary care and behavioral health services are in distinct areas on the other side of the clinic. A separate waiting area serves this side of the clinic to enhance comfort and privacy. Additional amenities, including primary care exam rooms, treatment and telehealth rooms, group consultation areas, oversized family exam rooms, and multidisciplinary therapy services (including private therapy, behavioral health, massage therapy, and chiropractic care) ensure a flexible environment that can accommodate a wide range of patient needs.
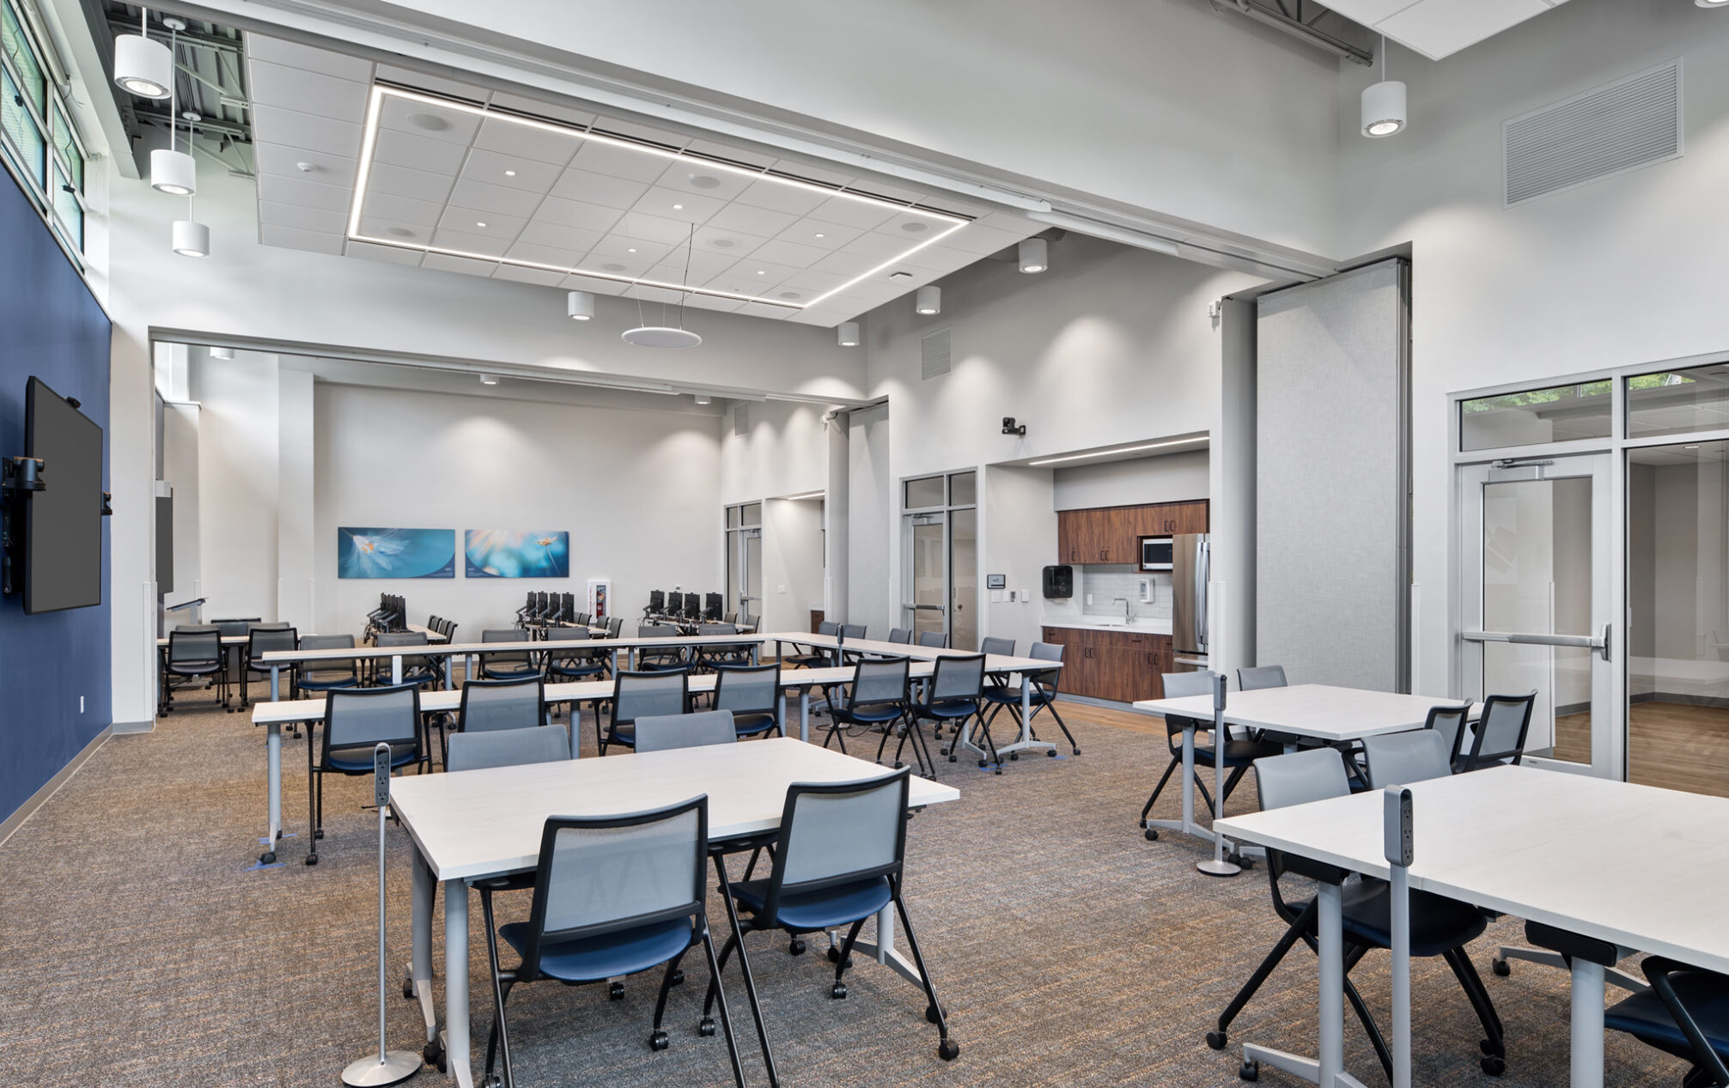
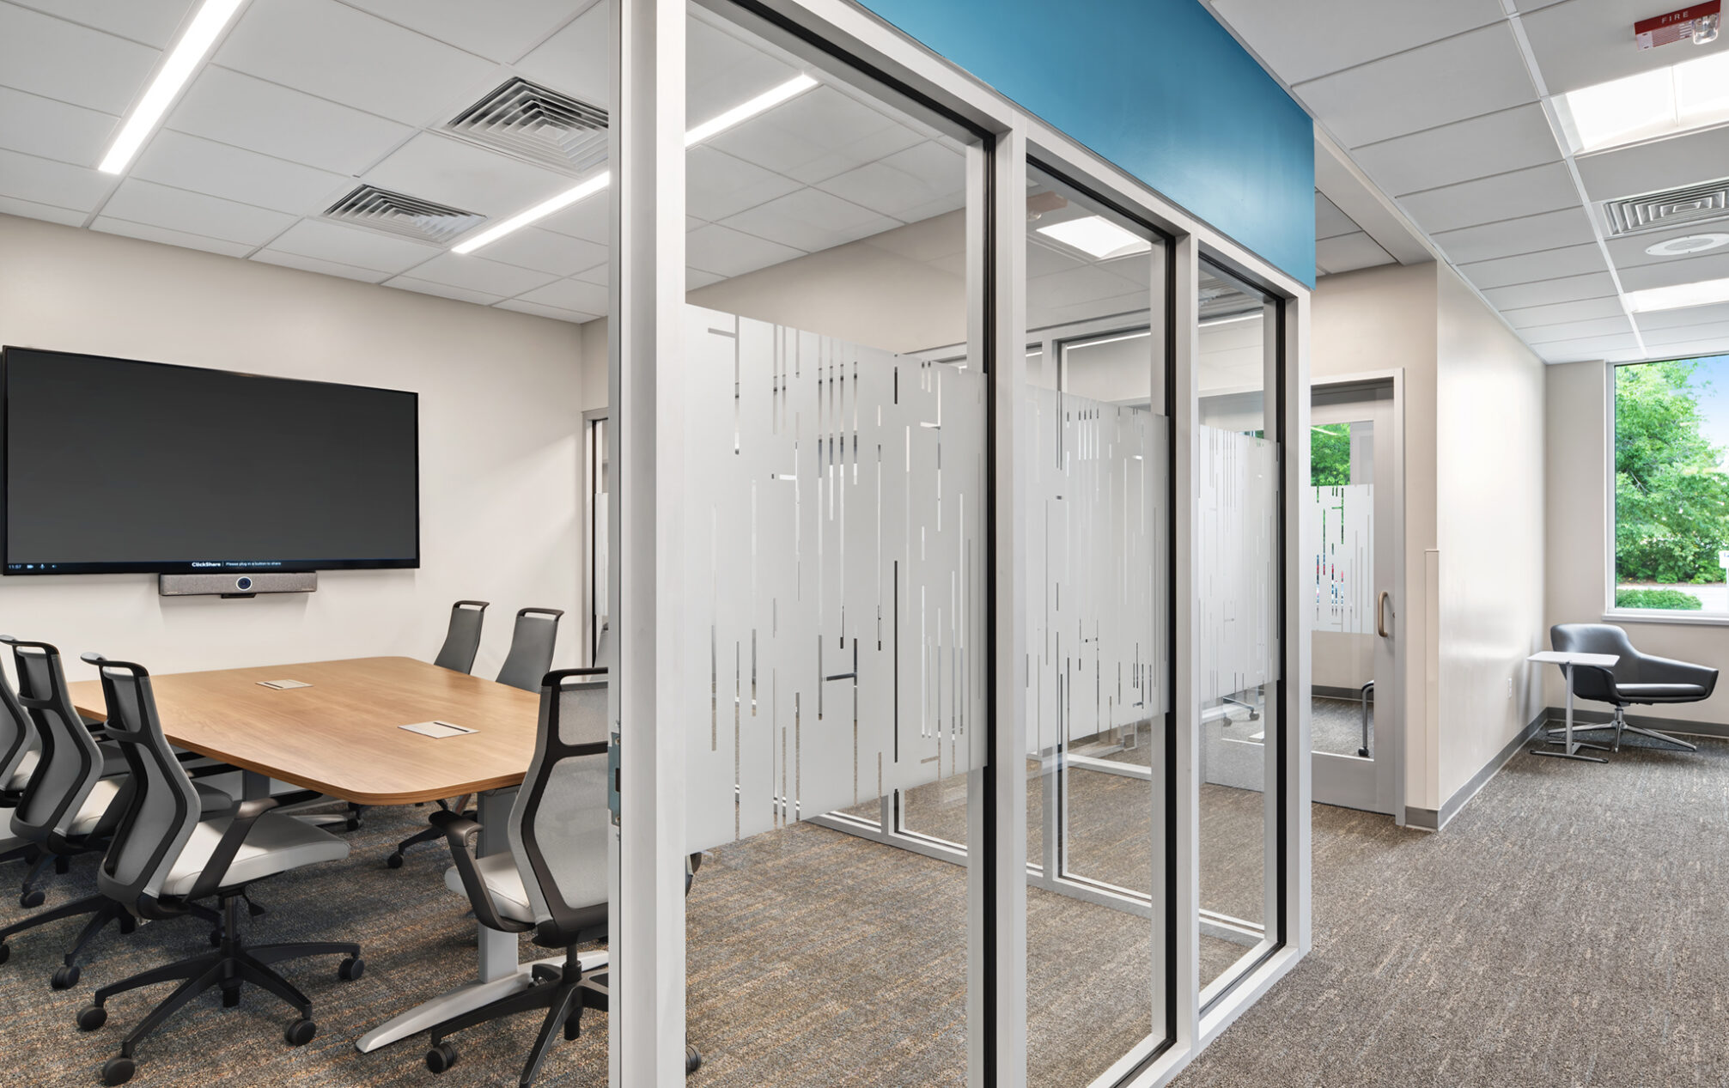
Staff wellness and operational efficiency were equally prioritized, with locker rooms on both wings, ample office and collaboration space, and a large break room adjacent to a wellness/mother’s room. A dividable training and community room further extends the clinic’s reach, providing space for programs, education, and neighborhood engagement.
Thoughtfully designed and community-focused, the Noble Community Clinic creates a warm, connected environment where patients can access comprehensive care in one welcoming place.
Stevens Point,
wisconsin
new FQHC clinic
project type
38,000
square feet
21 dental
operatories
Facility Highlights
- 21 dental operatories
- Separate medical and dental waiting areas
- Behavioral health exam and therapy rooms
- Oversized family exam rooms
- Large pharmacy adjacent to main lobby
- Optical area with testing and exam space
- Centralized check‑in
- Dividable training/community room
- Staff offices, conference rooms, open workspace, large staff break room and locker rooms
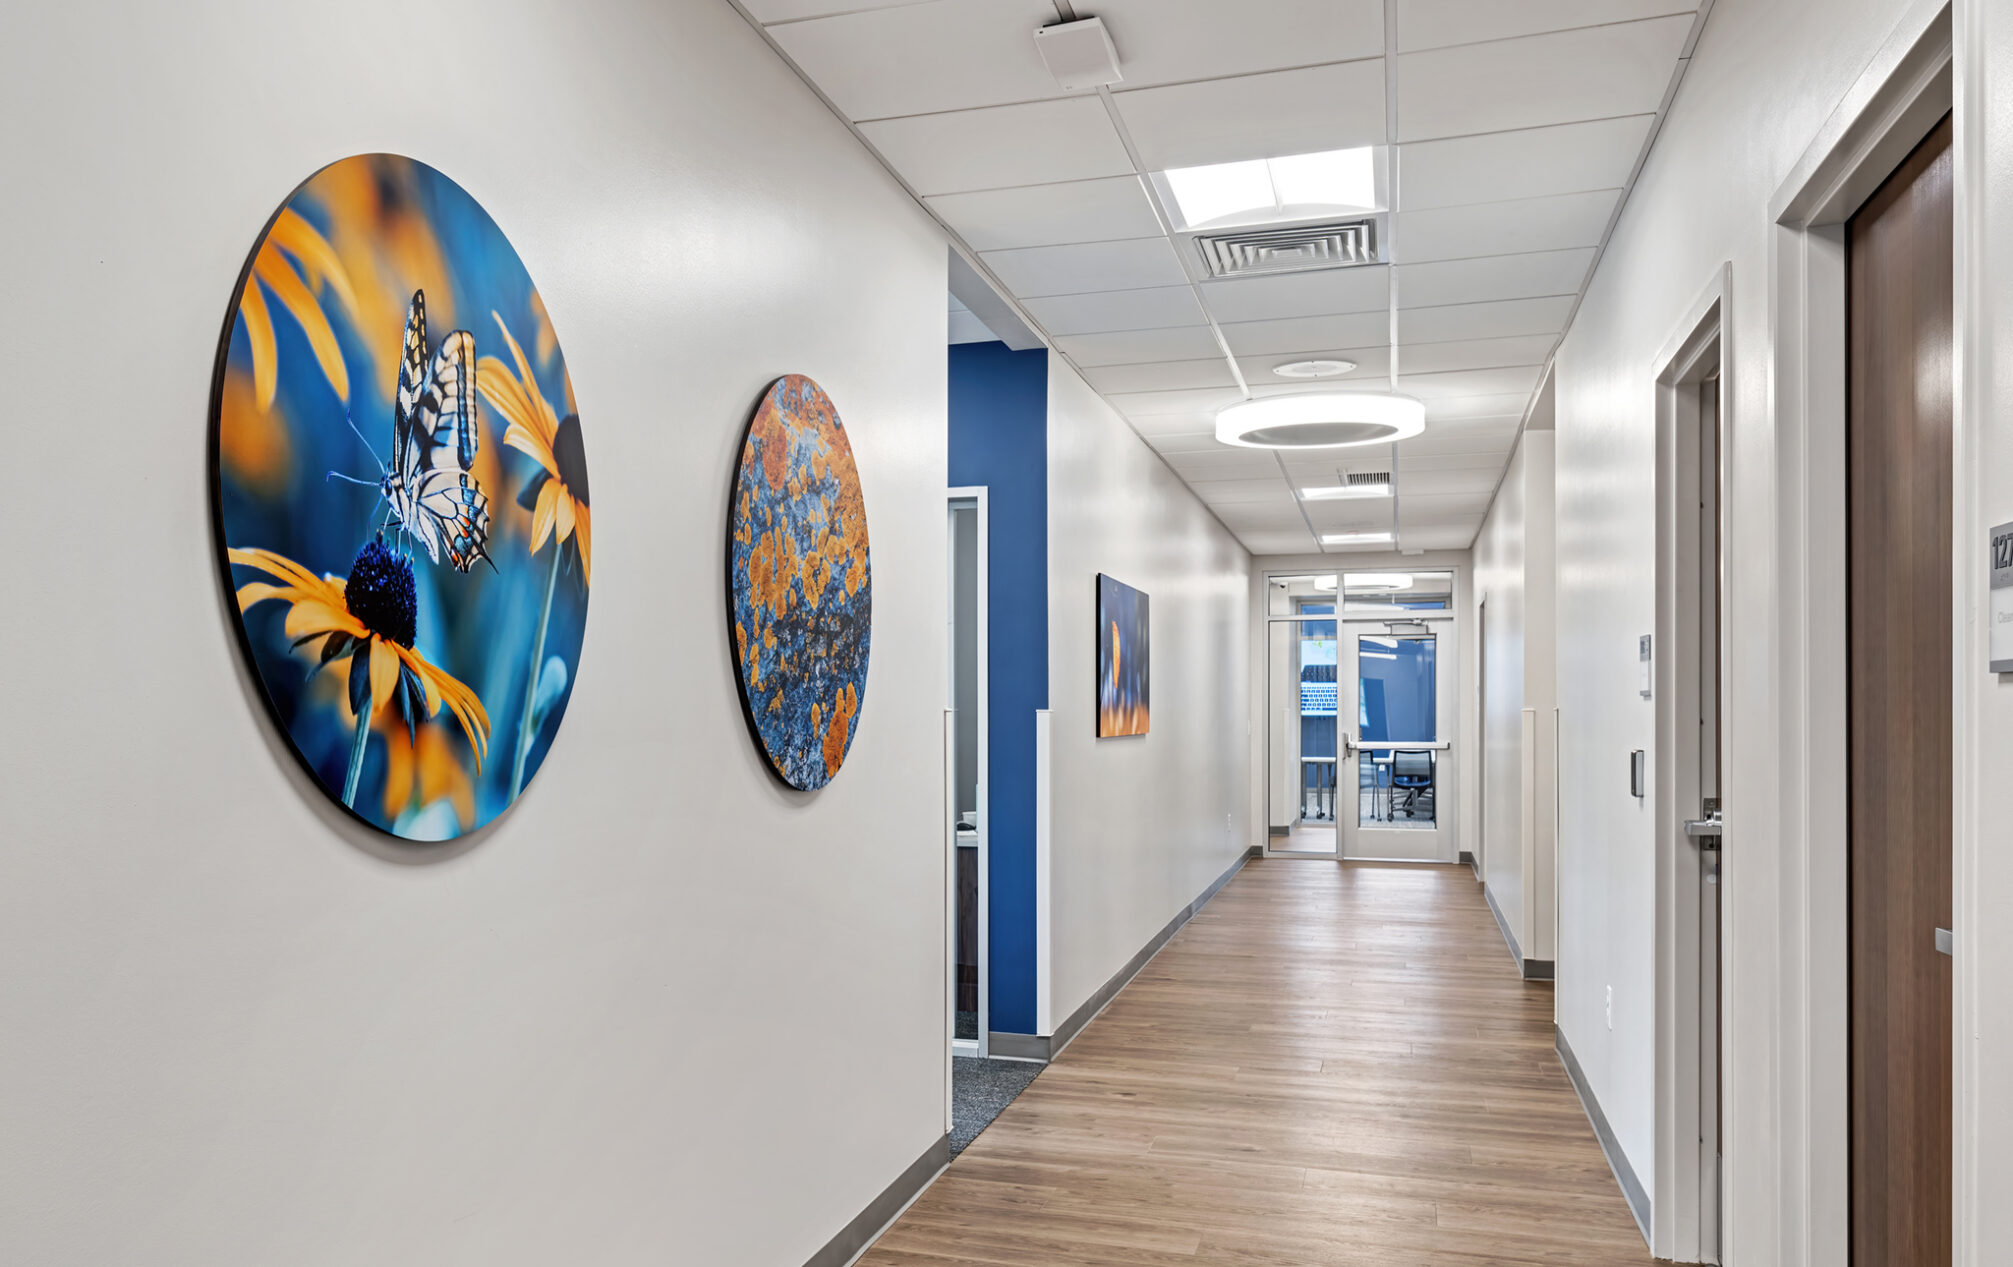
- Custom artwork throughout
- Warm, welcoming interior design
- Somerville provided architectural, interior, and environmental graphic design, mechanical, electrical, plumbing, and fire protection engineering services