

Advanced Manufacturing & Conference Center Addition & Remodel
Moraine Park Technical College
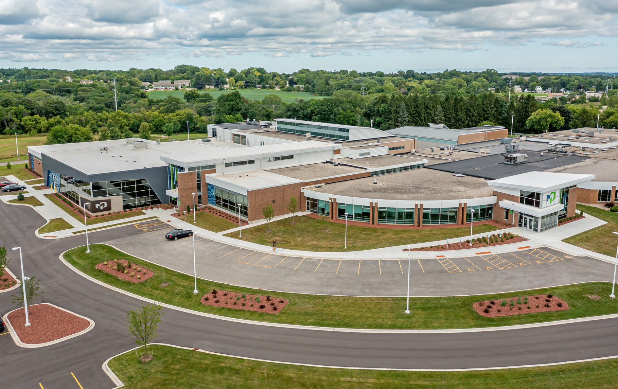
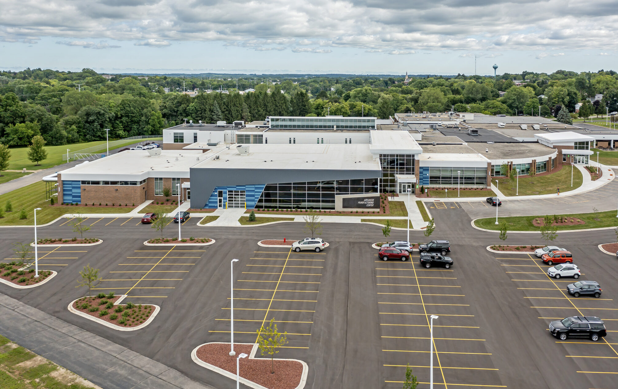
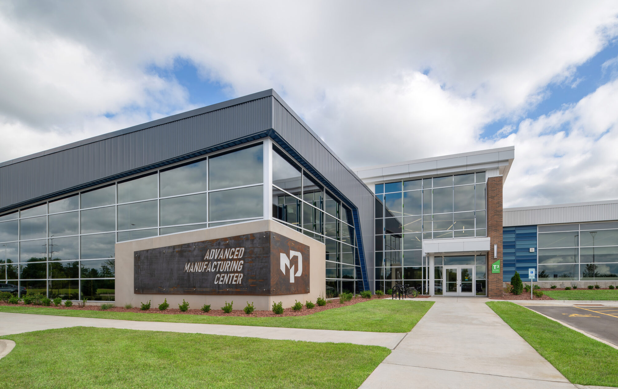
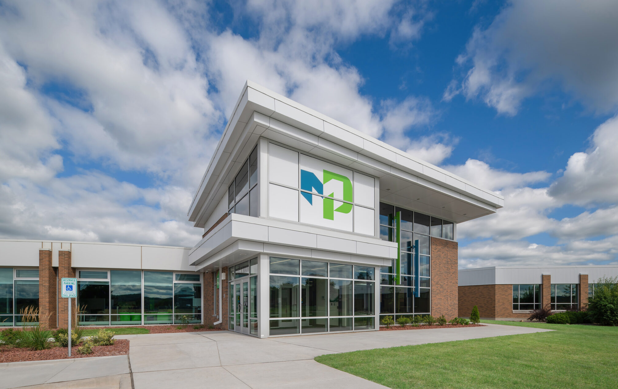
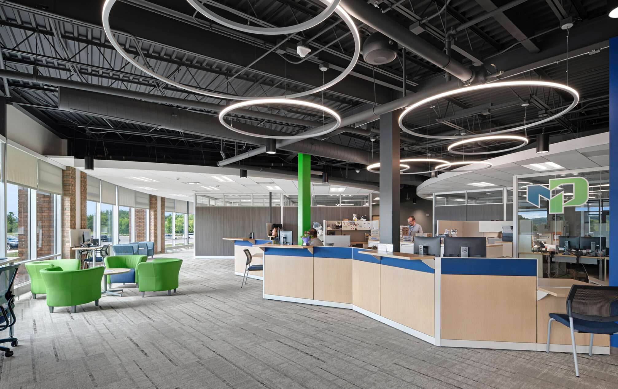
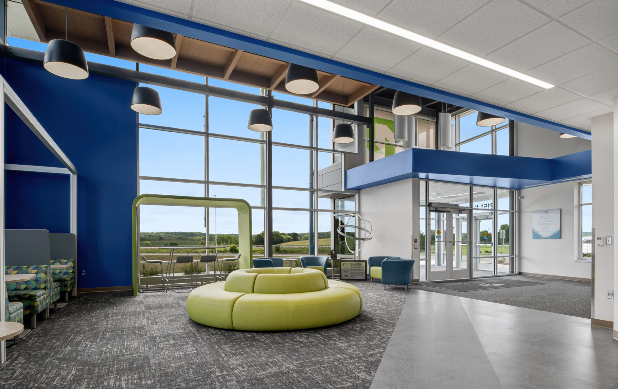
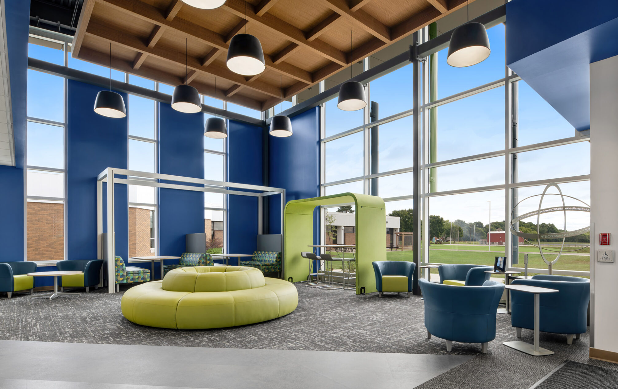
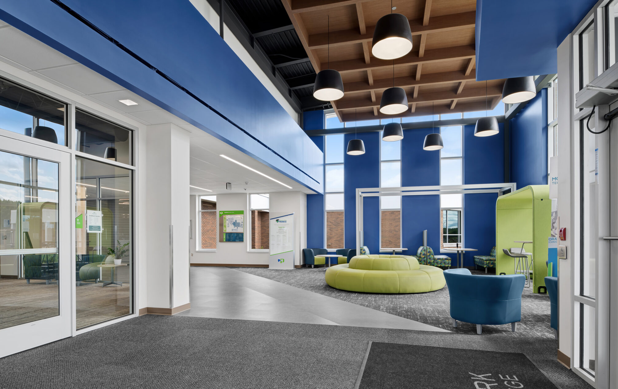
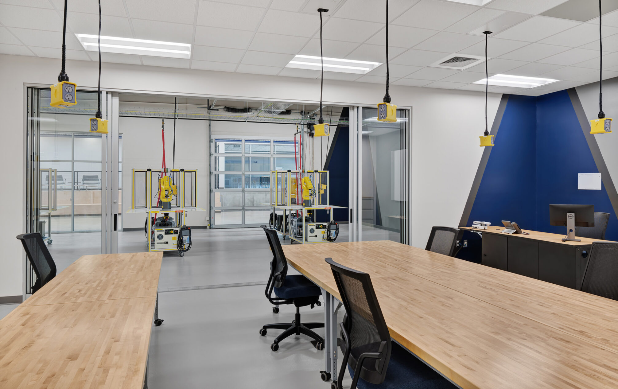
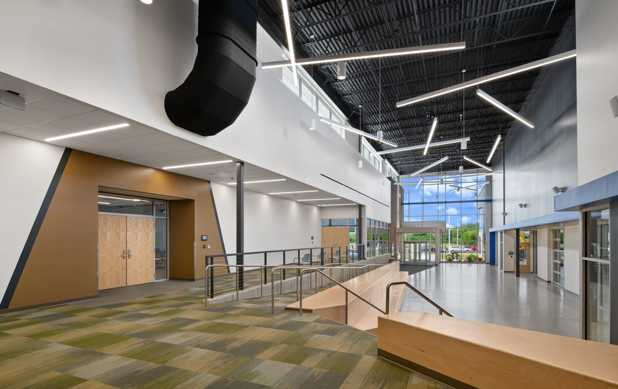
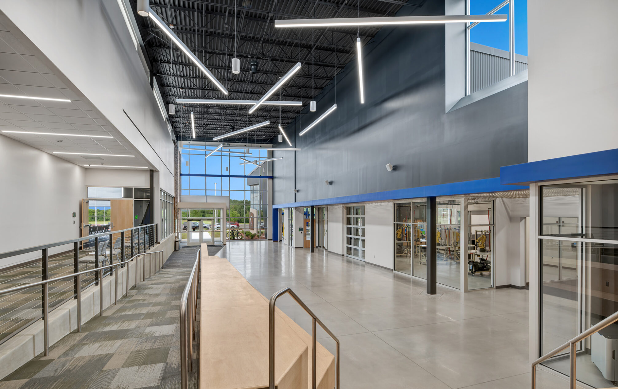
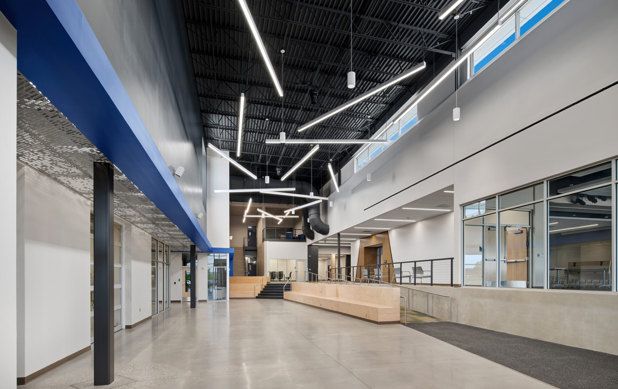
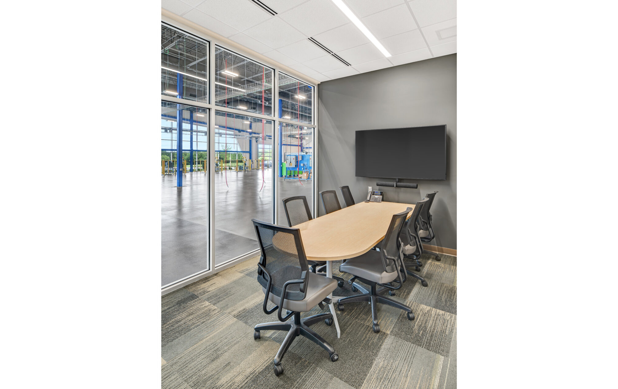
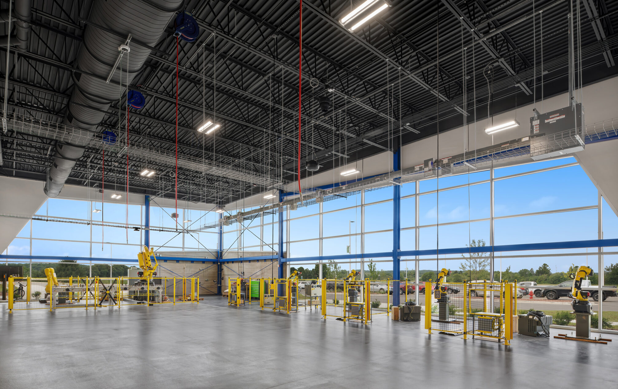
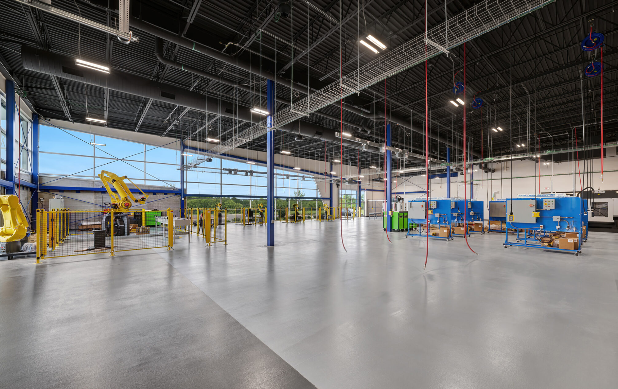
Somerville’s team worked with Moraine Park Technical College to complete a major addition to and remodel of its West Bend campus, advancing the college’s mission to deliver state-of-the-art training for Wisconsin’s future workforce. This project continues a long-standing relationship between MPTC and Somerville, with Somerville supporting numerous campus improvements across Fond du Lac, Beaver Dam, Horicon, and West Bend since 2007.
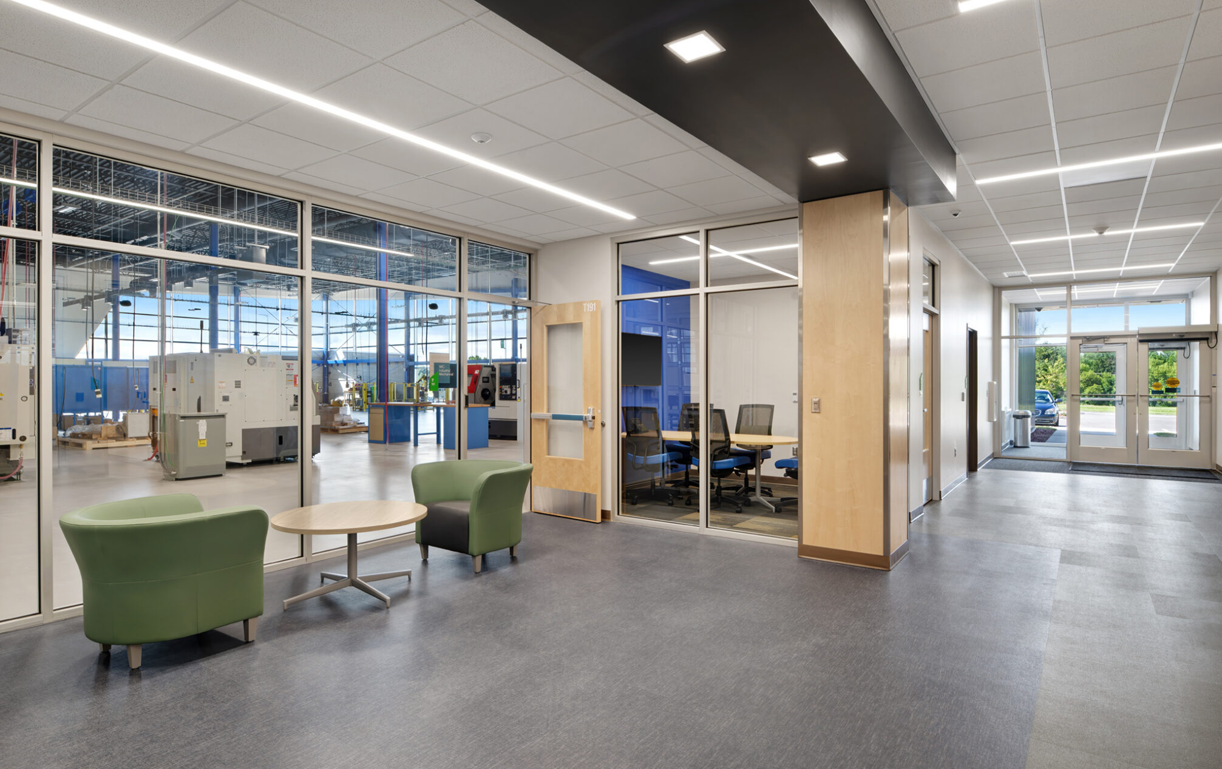
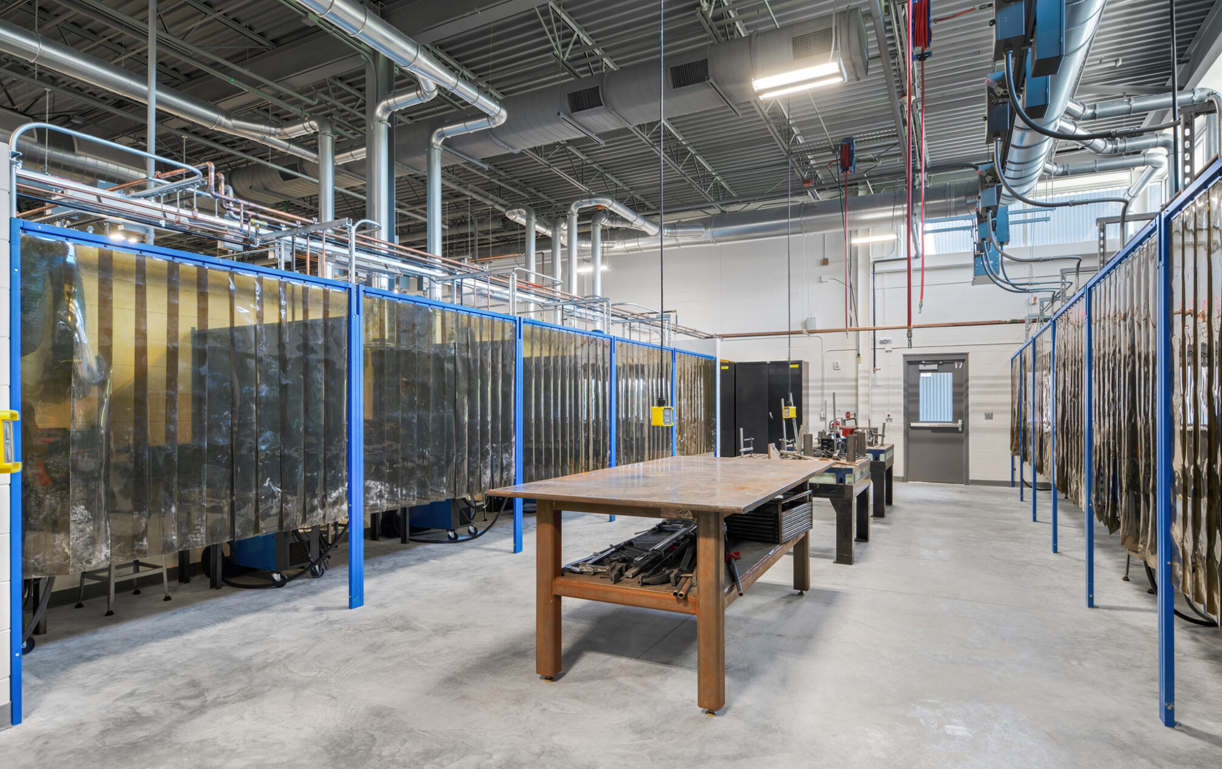
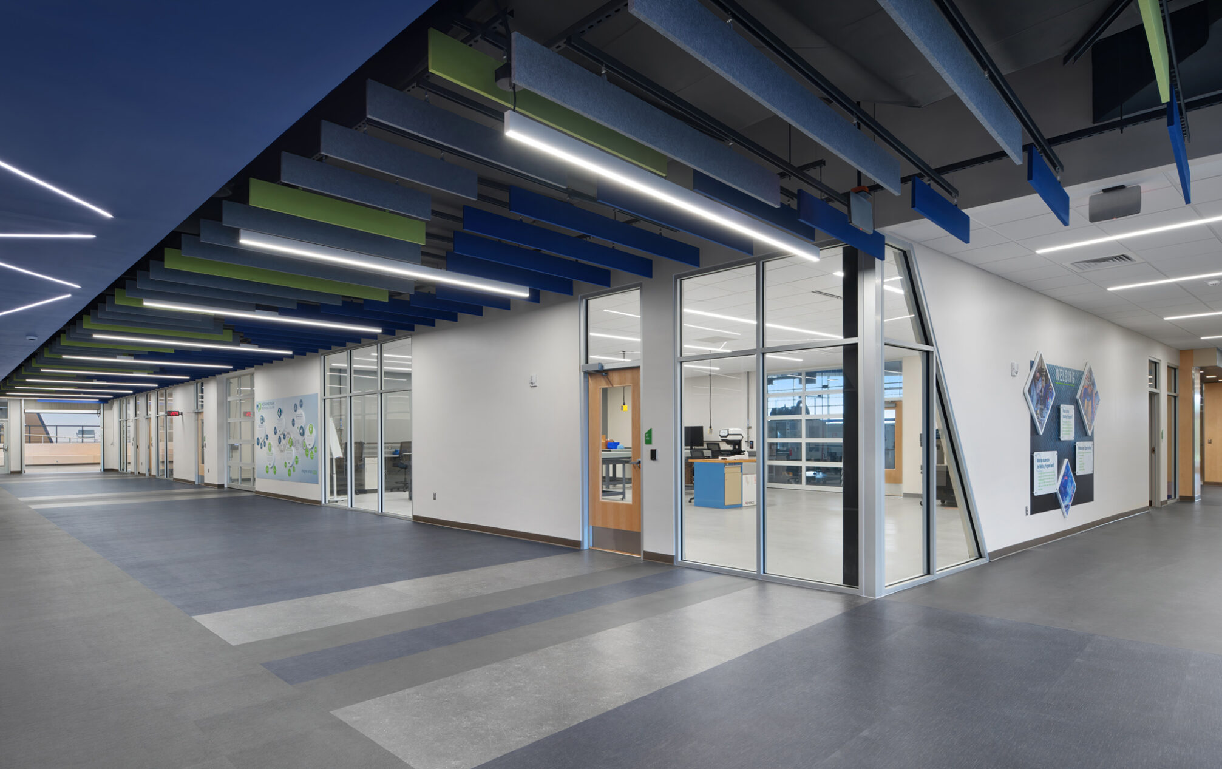
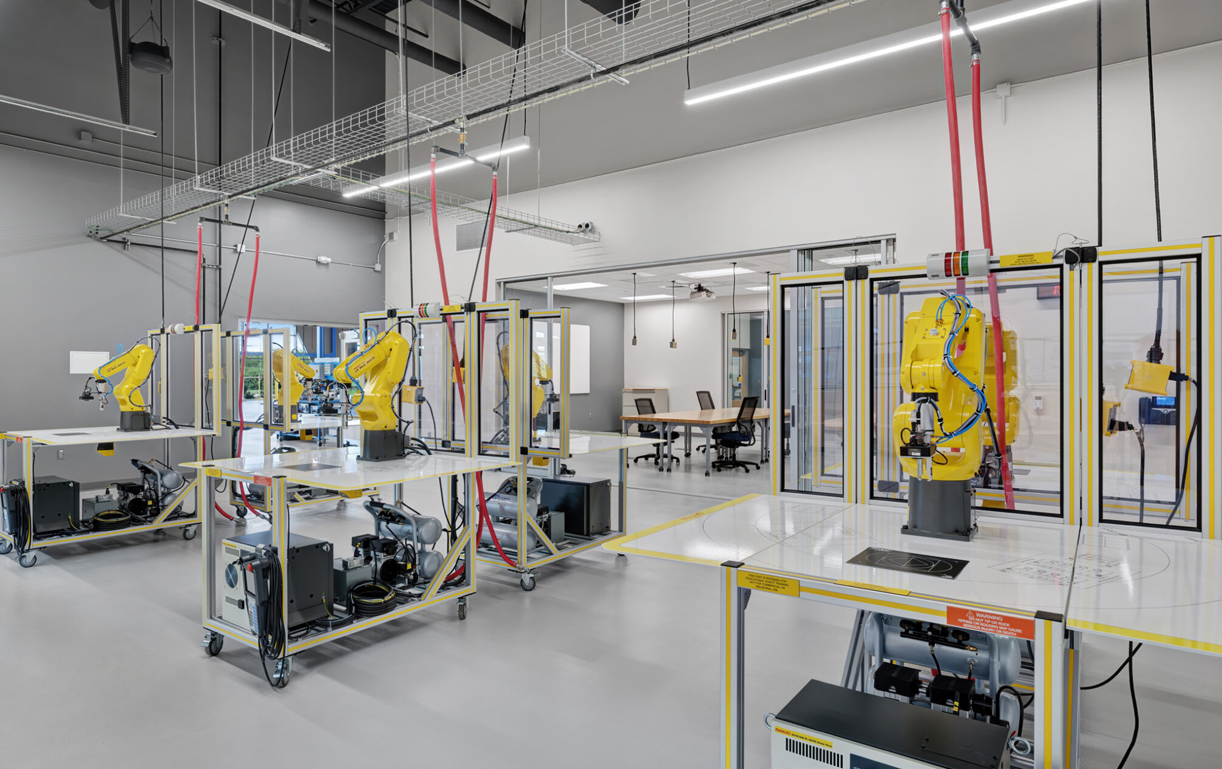
The new Advanced Manufacturing Center expands and modernizes hands-on learning environments focused on automation, innovation, and robotics (AIR). The addition houses a robust suite of specialized labs, including welding and metal fabrication, metal 3D printing, robotics, electronics, pneumatics, computer labs, a plastics prototype lab, and a quality and measurement lab. Glass walls throughout these spaces provide visibility into the labs, promoting the college’s programs and creating an engaging, open learning environment.
The project also includes a new conference center supported by flexible breakout meeting spaces. A centrally located demonstration and commons area directly connects the conference center and the rest of the building, serving as a multi-purpose hub for campus events, demonstrations, and collaboration.
Remodeled areas throughout the project focused on enhancing the student experience, with improved student services and support spaces. The project also introduced a new main entrance addition, creating a welcoming front door for the West Bend campus and strengthening campus identity.
This expansion strategically builds upon the adjacent manufacturing wing, home to the CNC and tool & die programs, enhancing program connections and creating a more cohesive, future-ready facility for students, industry partners, and the greater community.
West Bend,
wisconsin
addition & renovation
project type
62,682
square feet
flexible
breakout spaces
Facility Highlights
- 21,000 SF Remodel / 41,682 SF Addition
- Expands and modernizes hands-on learning environments focused on automation, innovation, and robotics (AIR)
- Lab spaces for welding and metal fabrication, metal 3D printing, robotics, electronics, pneumatics, plastics prototype lab, and a quality and measurement lab
- New conference center located next to the commons
- Remodeled spaces for student services
- New main entrance created a front door for the campus
- Somerville provided architectural and interior design, mechanical, electrical, plumbing, and fire protection engineering services