

Winther & Heide Halls Additions & Renovation
University of Wisconsin-Whitewater
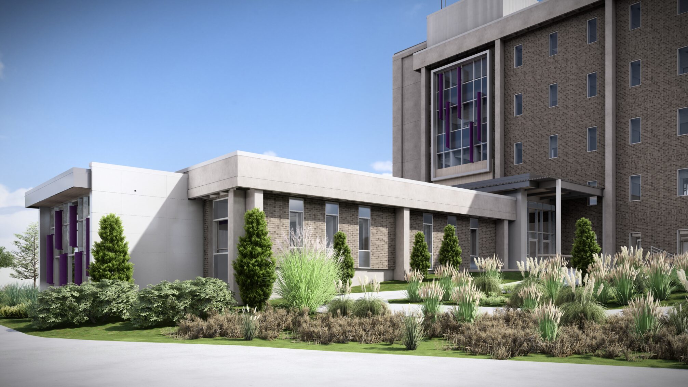
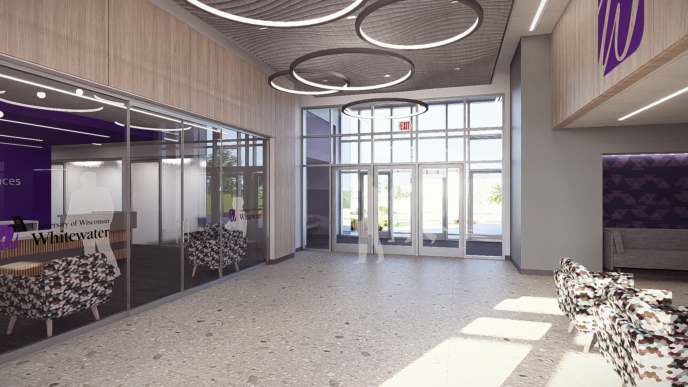
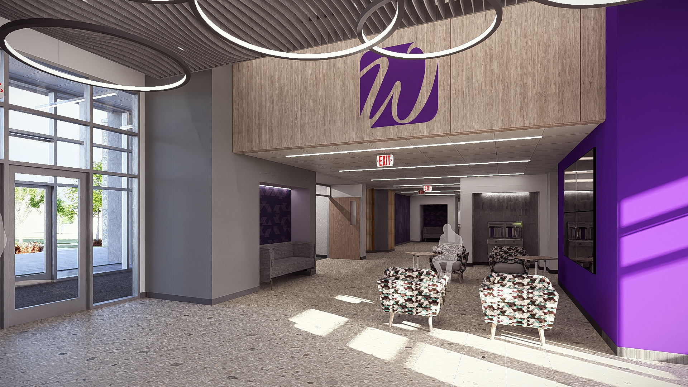
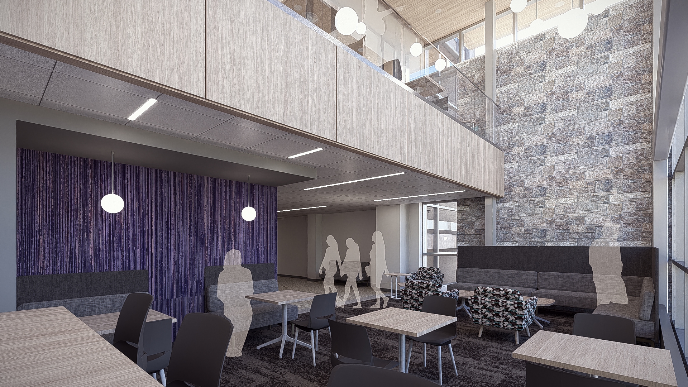
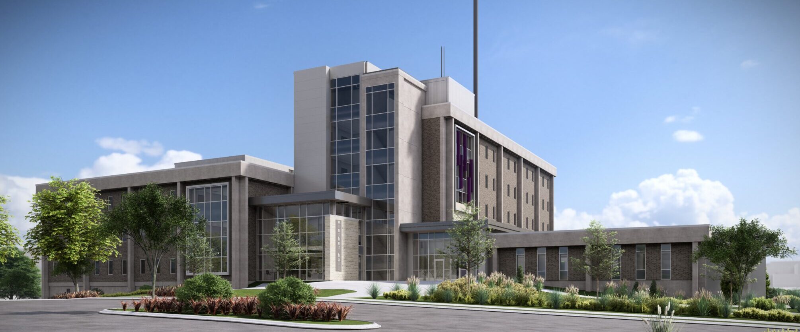
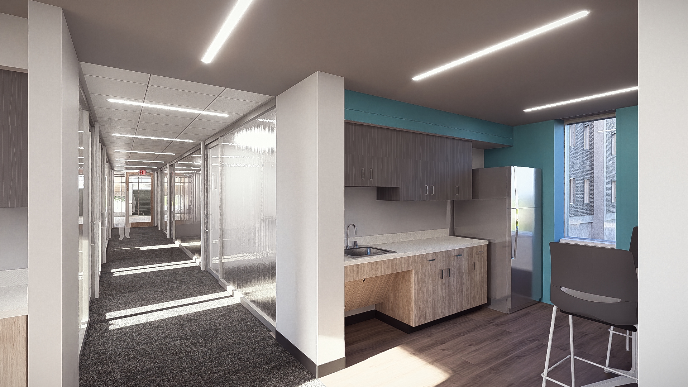
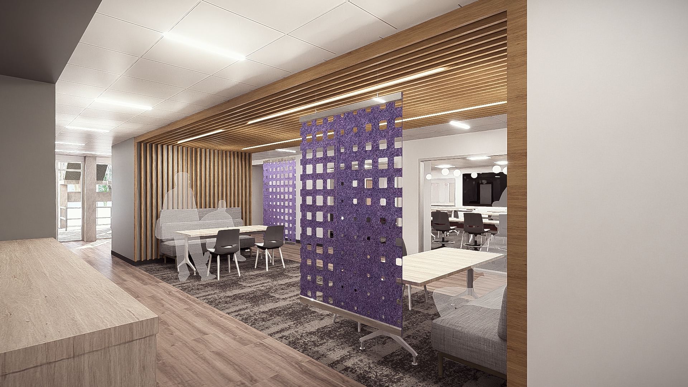
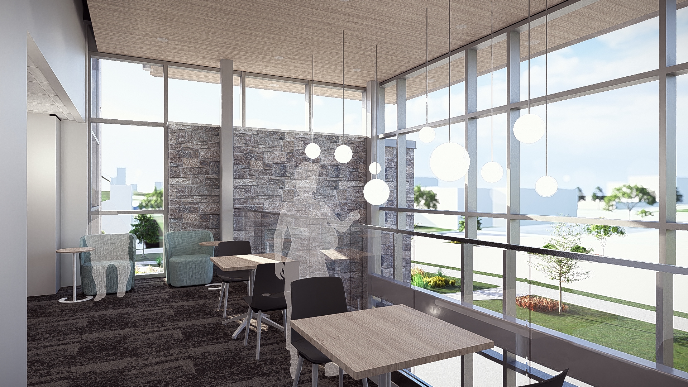
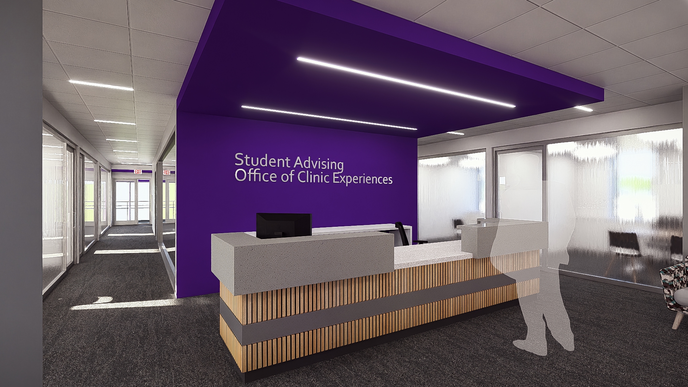
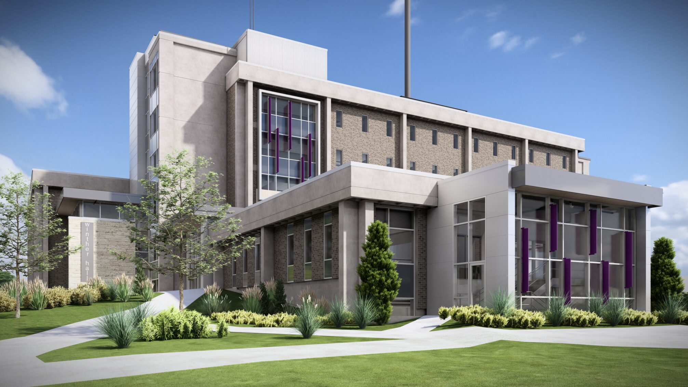
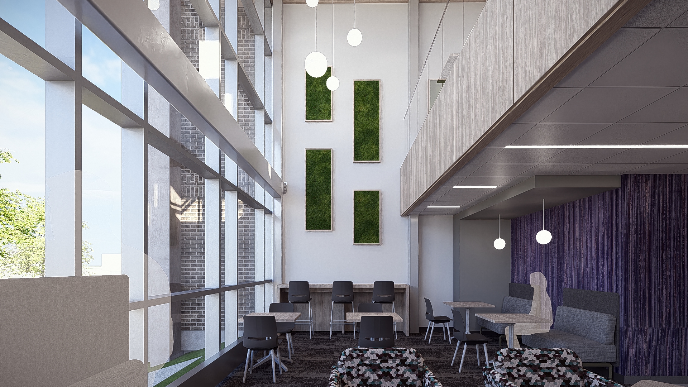
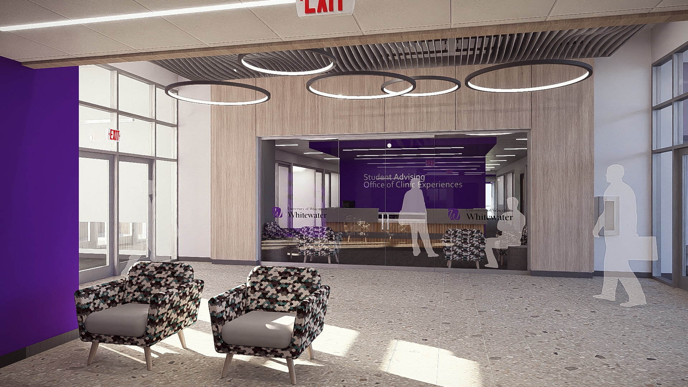
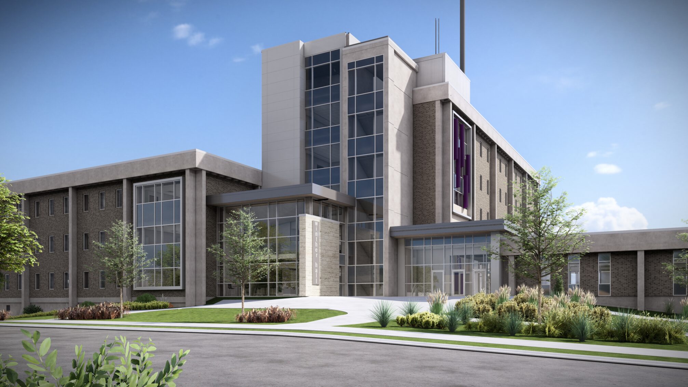
Our team recently completed the design for the $50.3 million renovation and addition of Winther and Heide Halls on the University of Wisconsin-Whitewater campus. Currently under construction and scheduled for completion in 2028, the project will transform two key academic facilities into modern, accessible, and adaptable learning environments that better support the University’s educational mission.
Winther Hall, a 79,777 SF building and home to the College of Education and Professional Studies, is undergoing a comprehensive renovation with 9,000 SF of additions that address aging infrastructure, accessibility challenges, and evolving teaching and learning needs. The project includes a complete reconfiguration of much of the building’s interior, replacement of mechanical, electrical, plumbing, and fire protection systems, and upgrades to the building envelope through new windows, doors, insulation, and roofing. Universal design principles are incorporated throughout to improve accessibility, functionality, and the overall user experience.
The renovated facility will feature flexible, technology-rich classrooms designed to support active learning, collaboration, and hybrid instruction. A variety of informal gathering spaces, study areas, and collaboration zones throughout the building will encourage interaction among students, faculty, and staff. A centrally located student hub near the primary entrances will improve wayfinding and provide convenient access to advising and field experience services.
Additional improvements include new elevators, accessible all-gender restroom cores, life safety upgrades, and the conversion of existing lecture halls into more flexible, student-focused spaces. These enhancements create a more inclusive and welcoming environment while extending the useful life of the facility through sustainable adaptive reuse.
The Heide Hall portion of the project includes a four-story 7,900 SF addition housing new elevators and accessible restroom facilities, along with replacement of windows, storefront glazing, skylights, and roofing systems. Together, the renovations and additions to Winther and Heide Halls will provide modern, durable, and future-ready spaces that support student success for decades to come.
Whitewater,
wisconsin
addition & renovation
project type
79,777
square feet
comprehensive
renovation
Facility Highlights
- Comprehensive renovation of Winther Hall with new mechanical, electrical, and plumbing systems
- Roof replacement, new windows, and building envelope upgrades at Heide Hall
- Enhanced accessibility with new elevators, ADA-compliant restrooms, and improved circulation
- New entry additions that strengthen building identity and campus connectivity
- Technology-rich classrooms, lecture halls, and specialized learning environments
- Flexible learning spaces featuring movable furnishings and adaptable layouts
- Expanded student collaboration, study, and informal learning spaces
- New literacy lab and open academic support spaces for the College of Education and Professional Studies
- Increased natural daylight through larger windows and more open interior environments
- Somerville provided architectural and interior design, mechanical, and electrical engineering services