

New Clinic & Surgery Center
Wisconsin Institute of Plastic Surgery
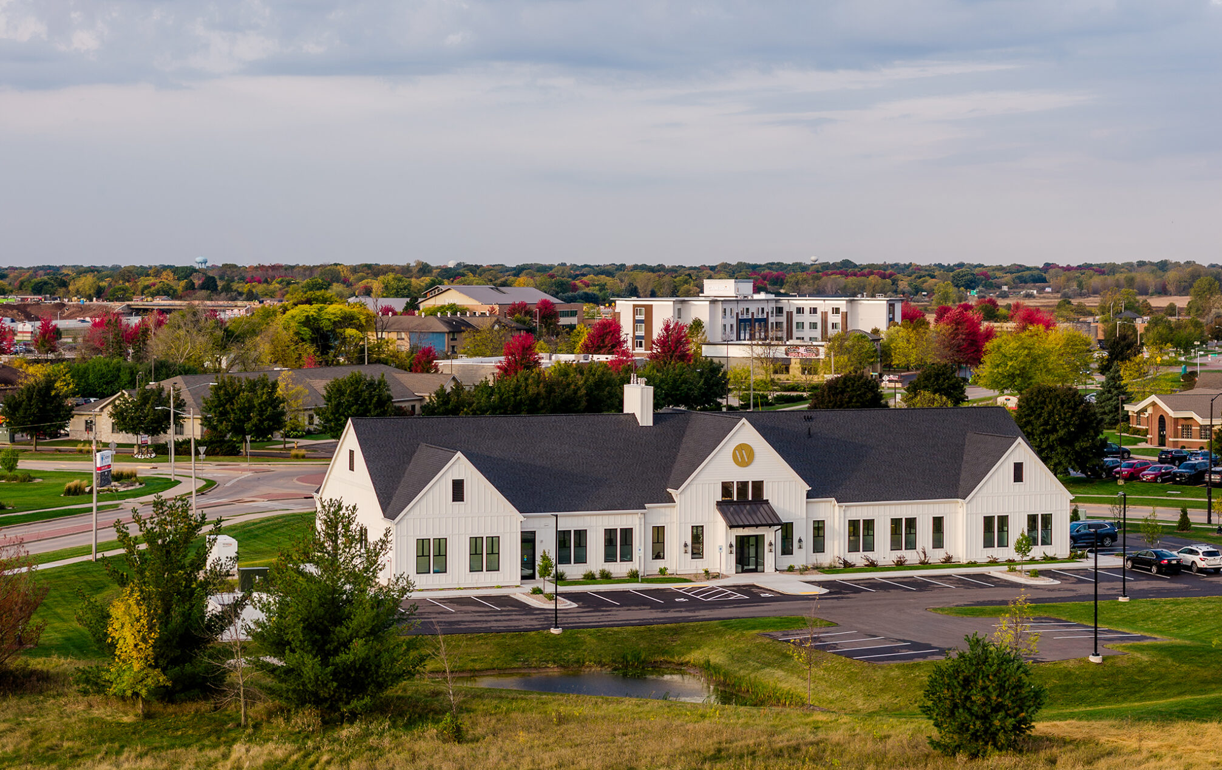
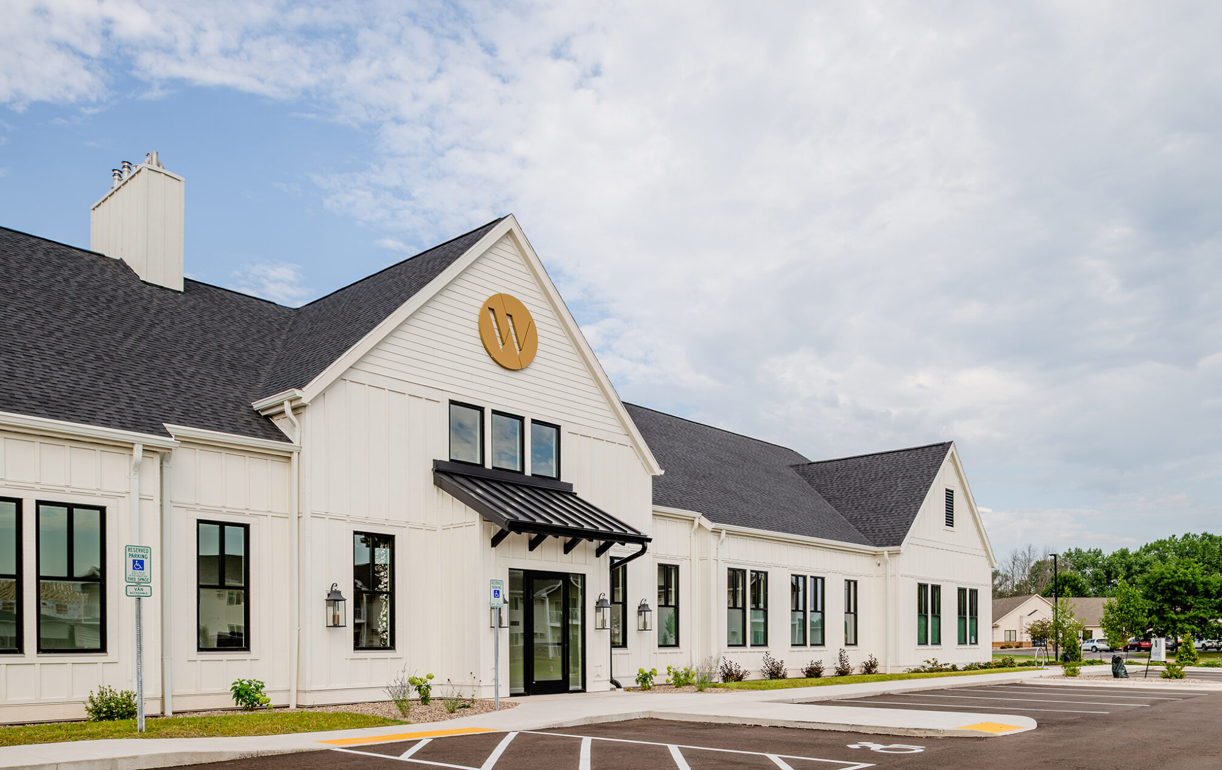
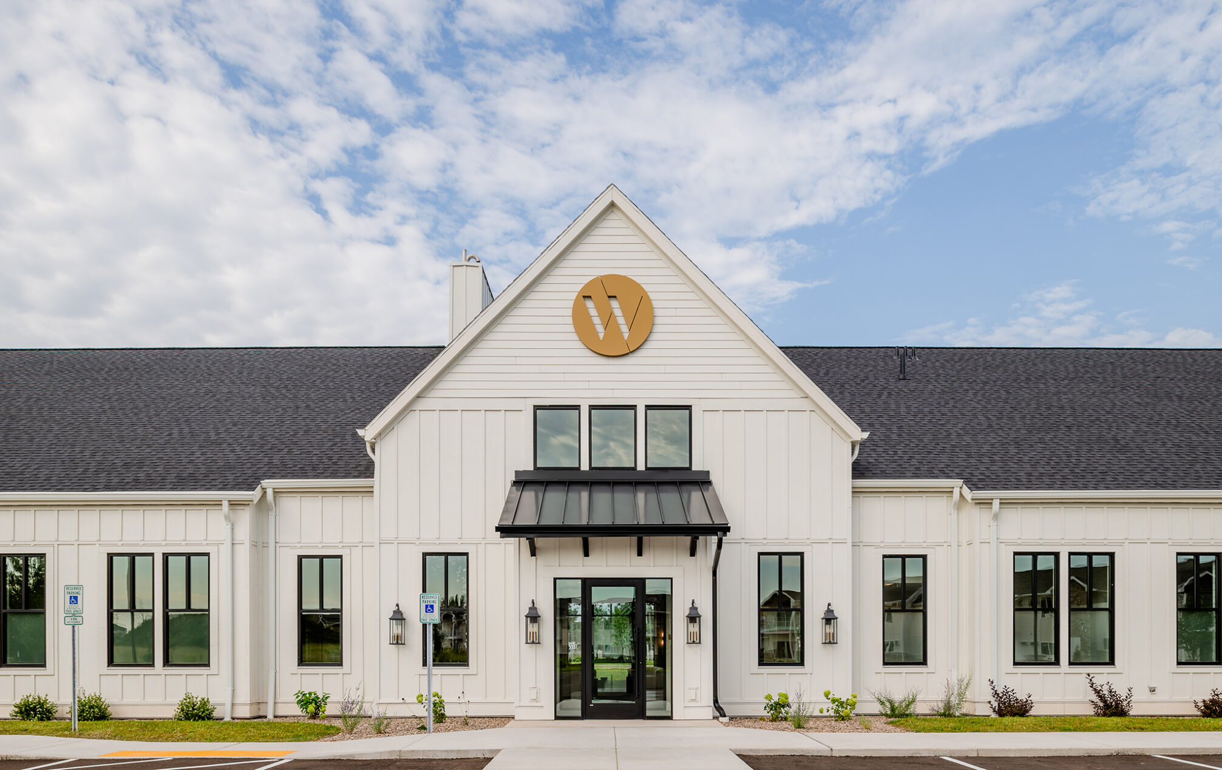
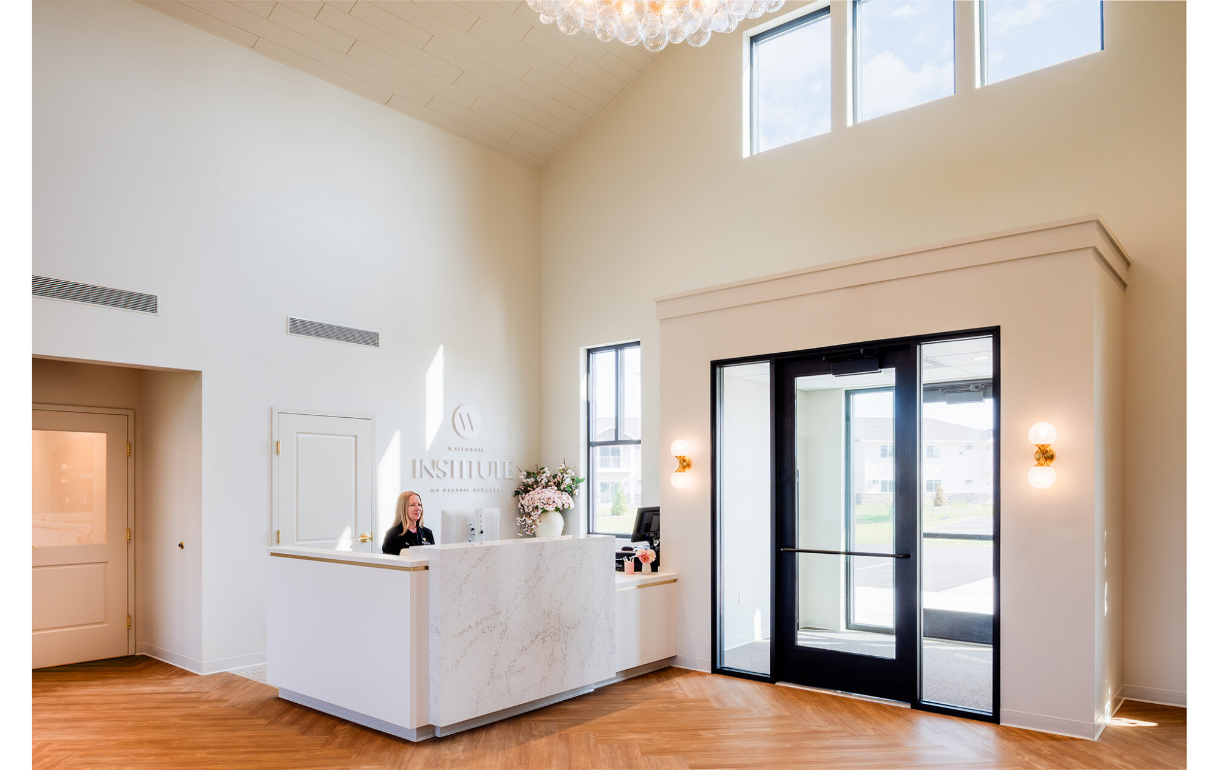
The Wisconsin Institute of Plastic Surgery clinic and surgery center represents a highly collaborative, vision-driven project that began years before construction. Working closely with Dr. Tina Sauerhammer early in the process, our team helped translate her long-term aspiration to own a fully integrated, patient-centered surgical environment into a flexible roadmap that could evolve as her practice grew.
Having outgrown leased clinical space and the limitations of performing procedures in external hospital settings, Dr. Sauerhammer sought a permanent home that would unify consultation, treatment, and surgery under one roof. From the outset, the project balanced immediate operational needs with long-term flexibility, positioning the facility to expand alongside the practice.
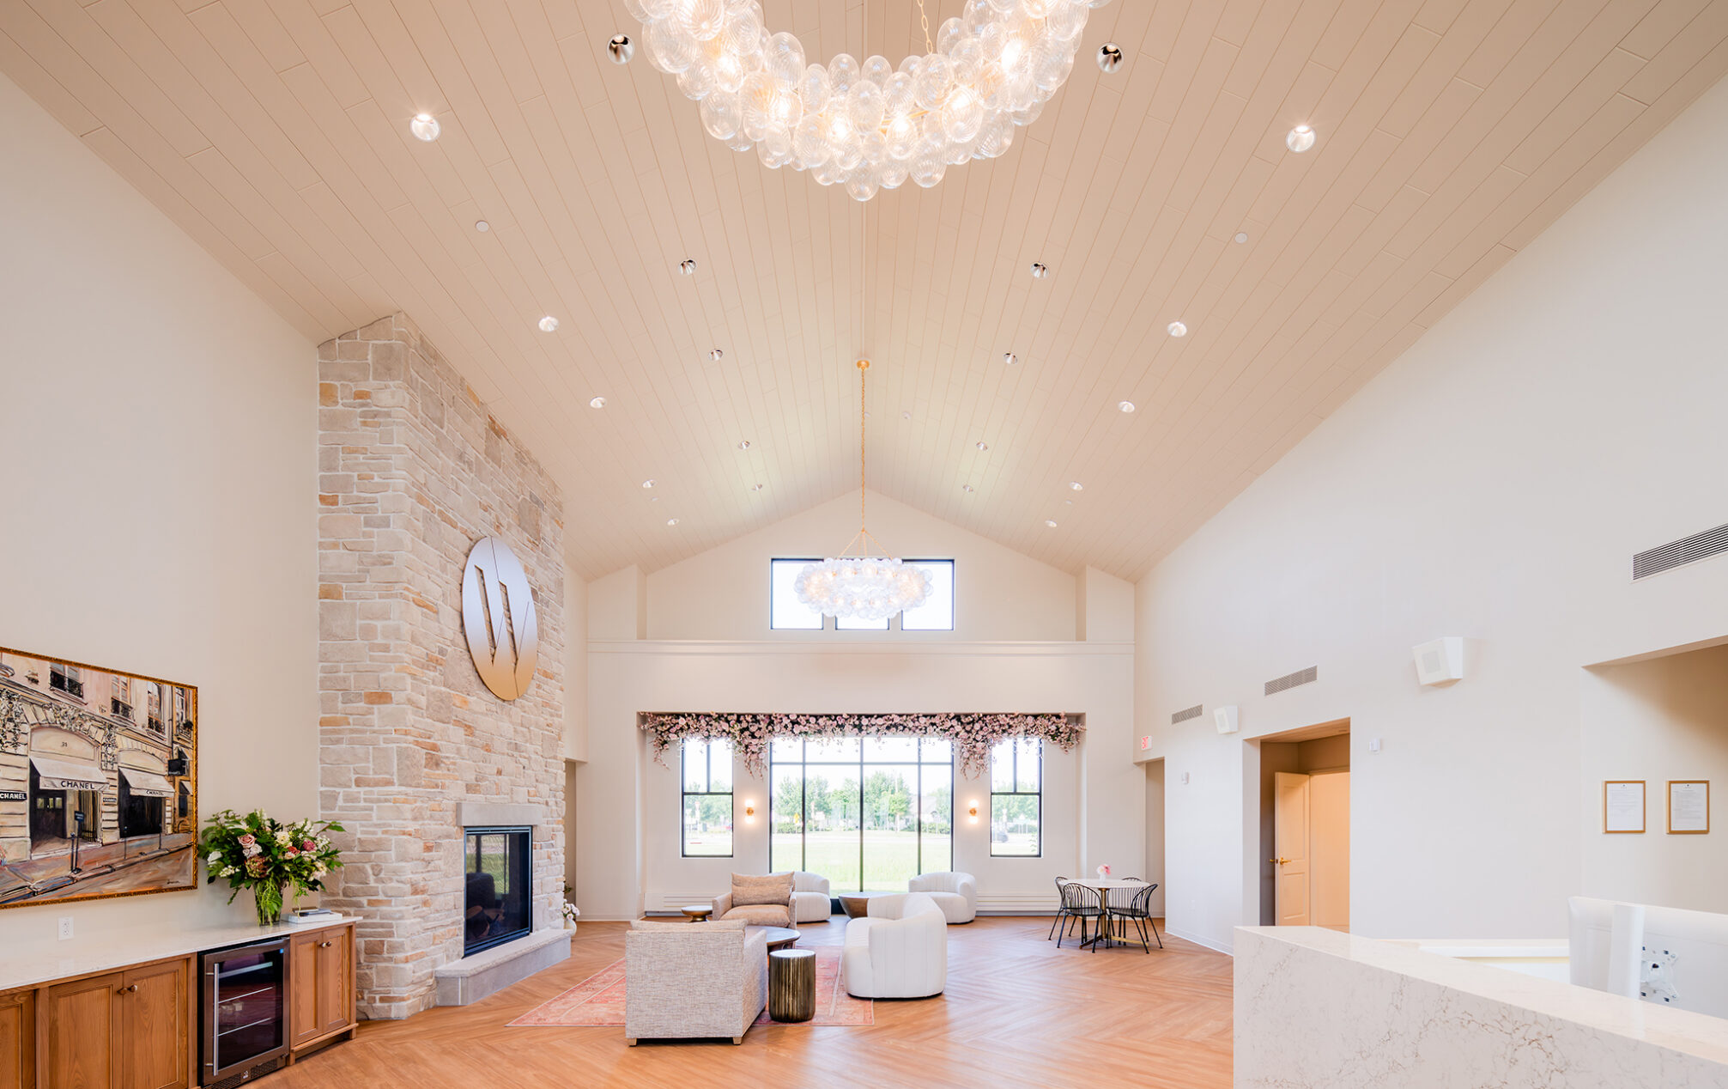
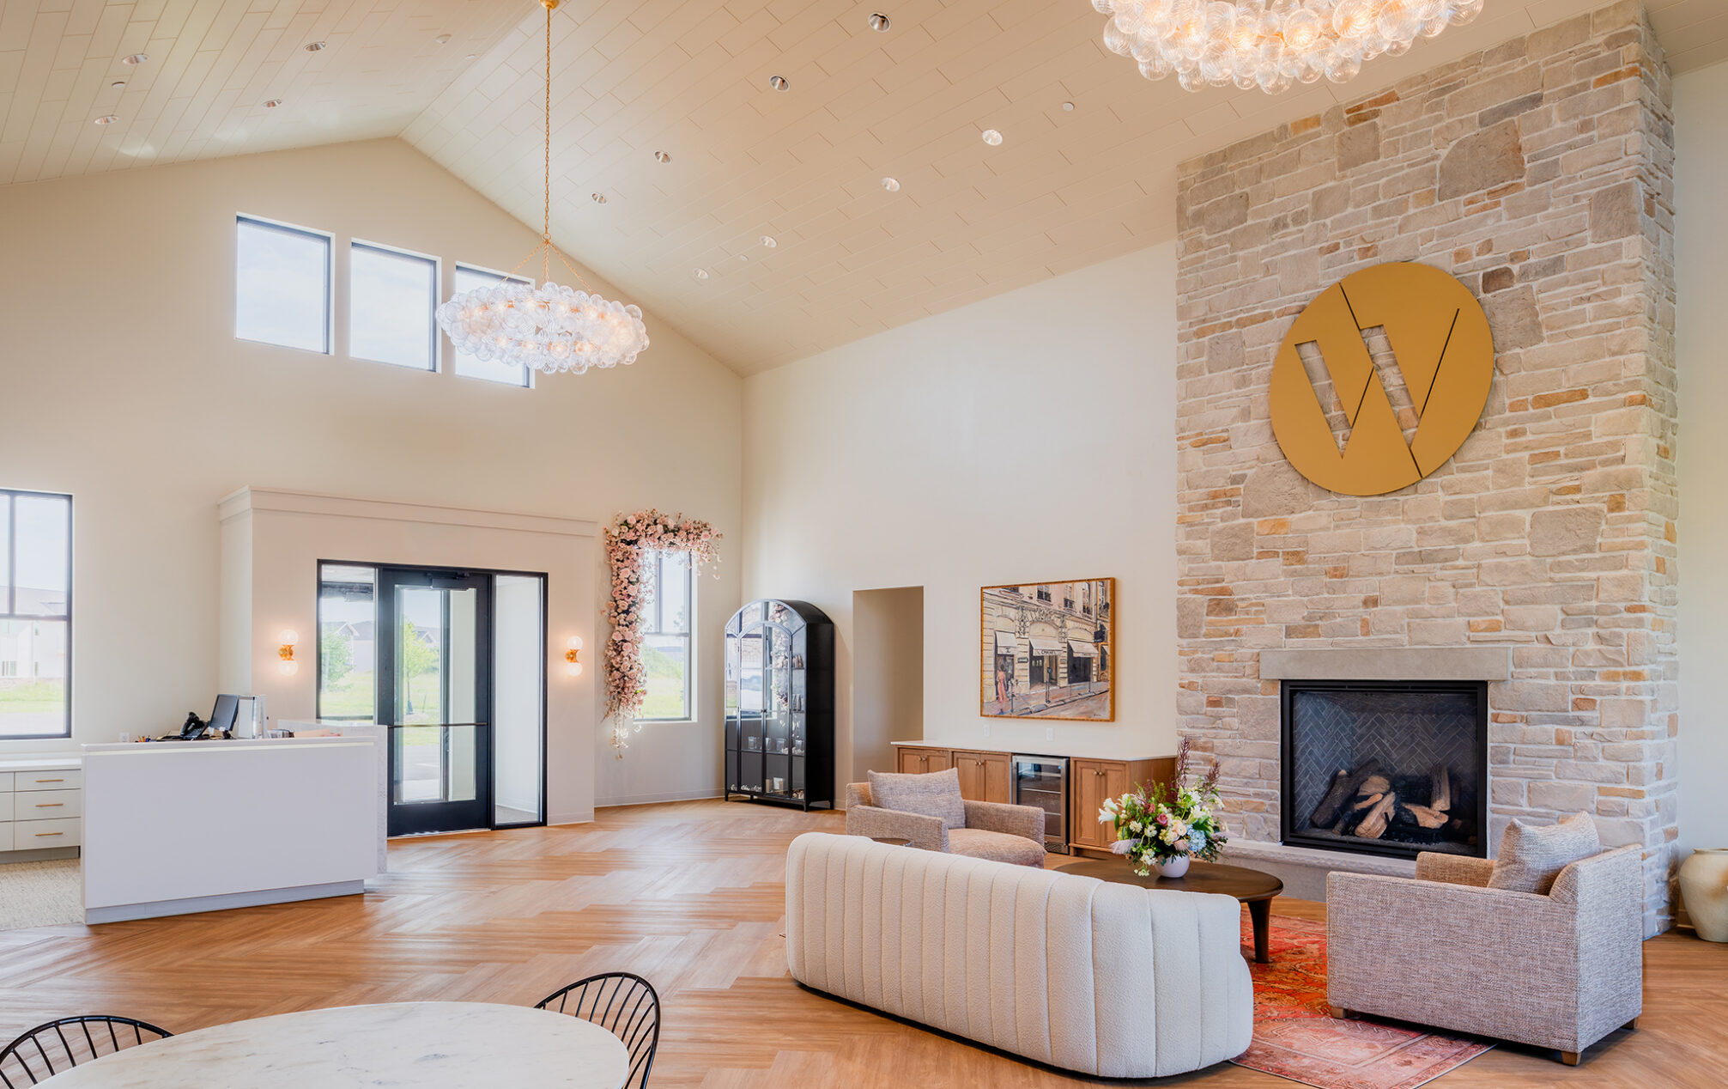
A defining feature of the design is the central lobby, both the heart of the clinic and a multifunctional gathering space. Designed in a modern farmhouse aesthetic, the space features a fireplace, tongue and groove ceilings, herringbone flooring, and statement lighting, all within a refined palette of white, natural wood, brass, and black-framed windows. The lobby supports both daily use and special events, reinforcing the boutique, hospitality-driven experience central to the brand.
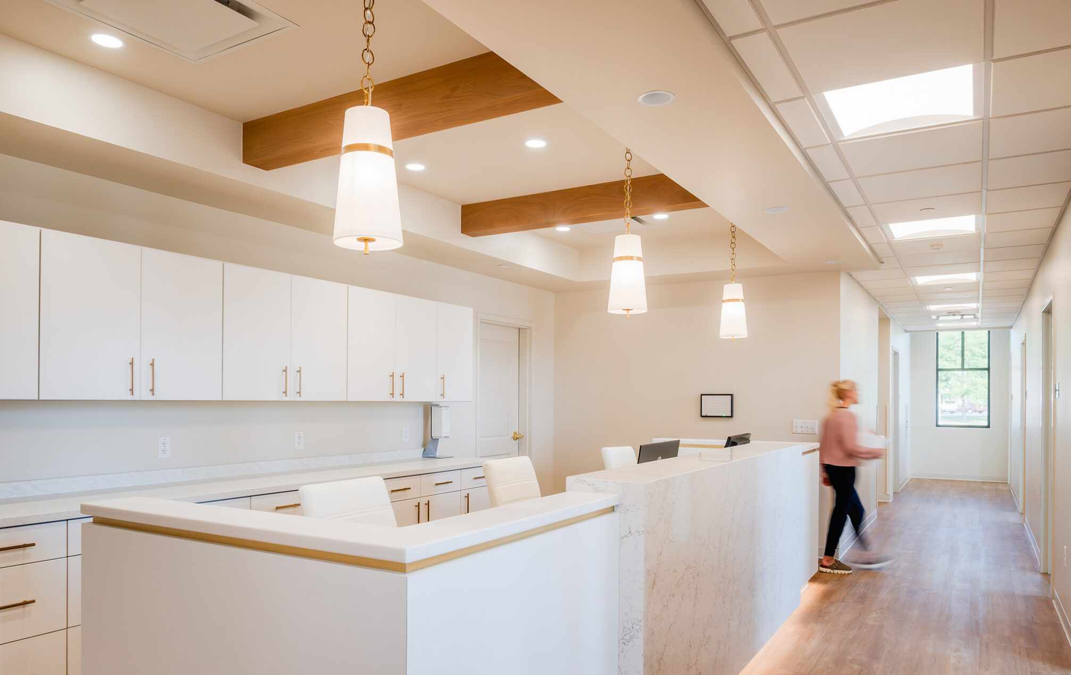
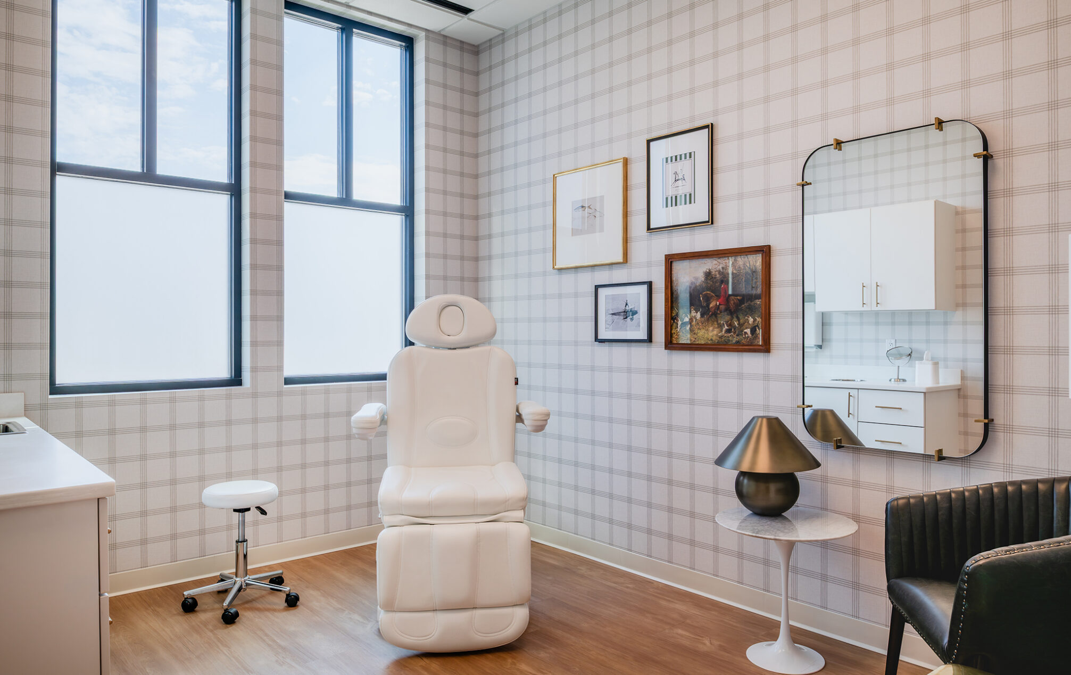
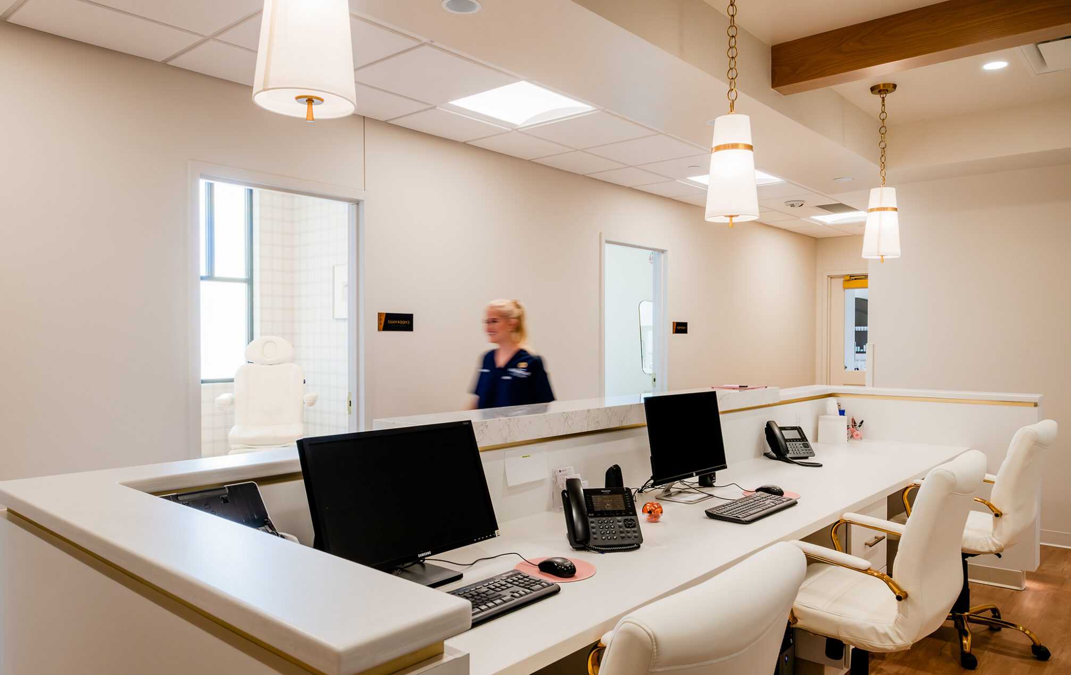
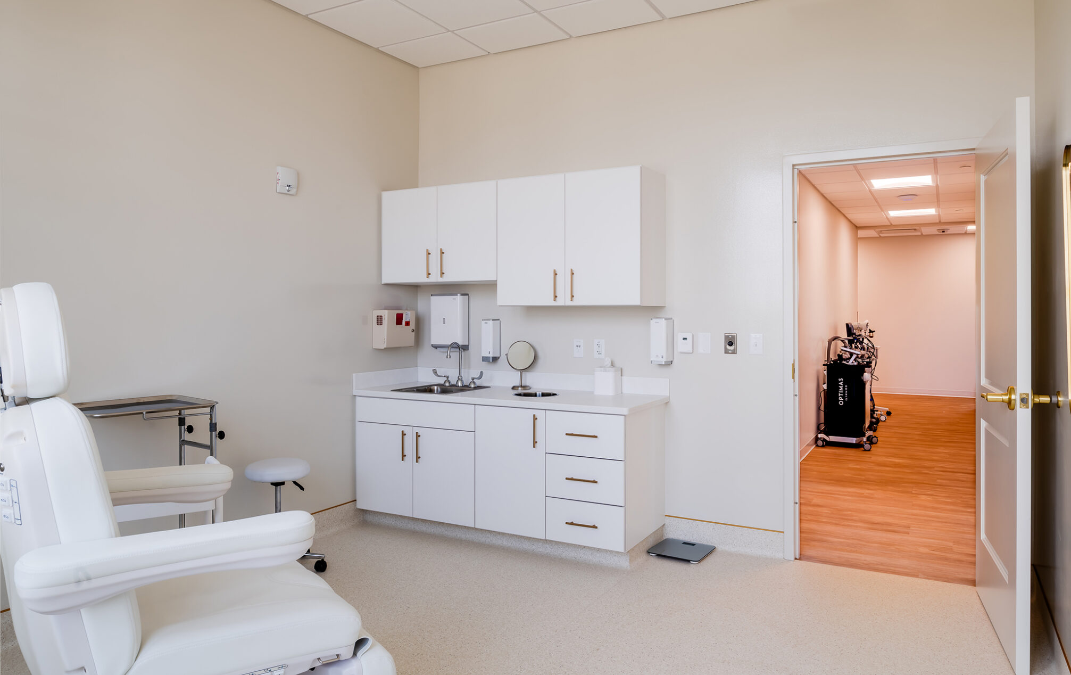
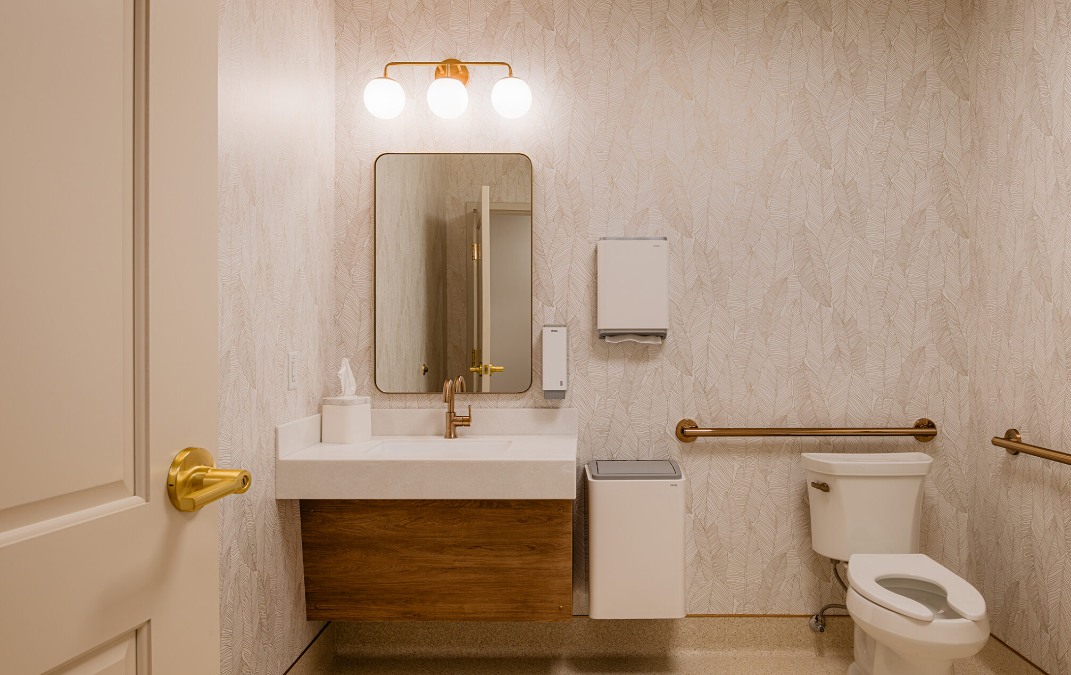
The building is organized to clearly separate clinical and surgical functions while maintaining efficient circulation. On the clinic side, three exam rooms line the perimeter to maximize natural daylight and enhance patient comfort. A dedicated central nurse station anchors operations, supporting staff visibility and coordination, while mobile technology enables flexibility in care delivery. Two large treatment rooms, a consult room, staff offices, restrooms, and ample storage are thoughtfully laid out to streamline workflow for staff and patient circulation.
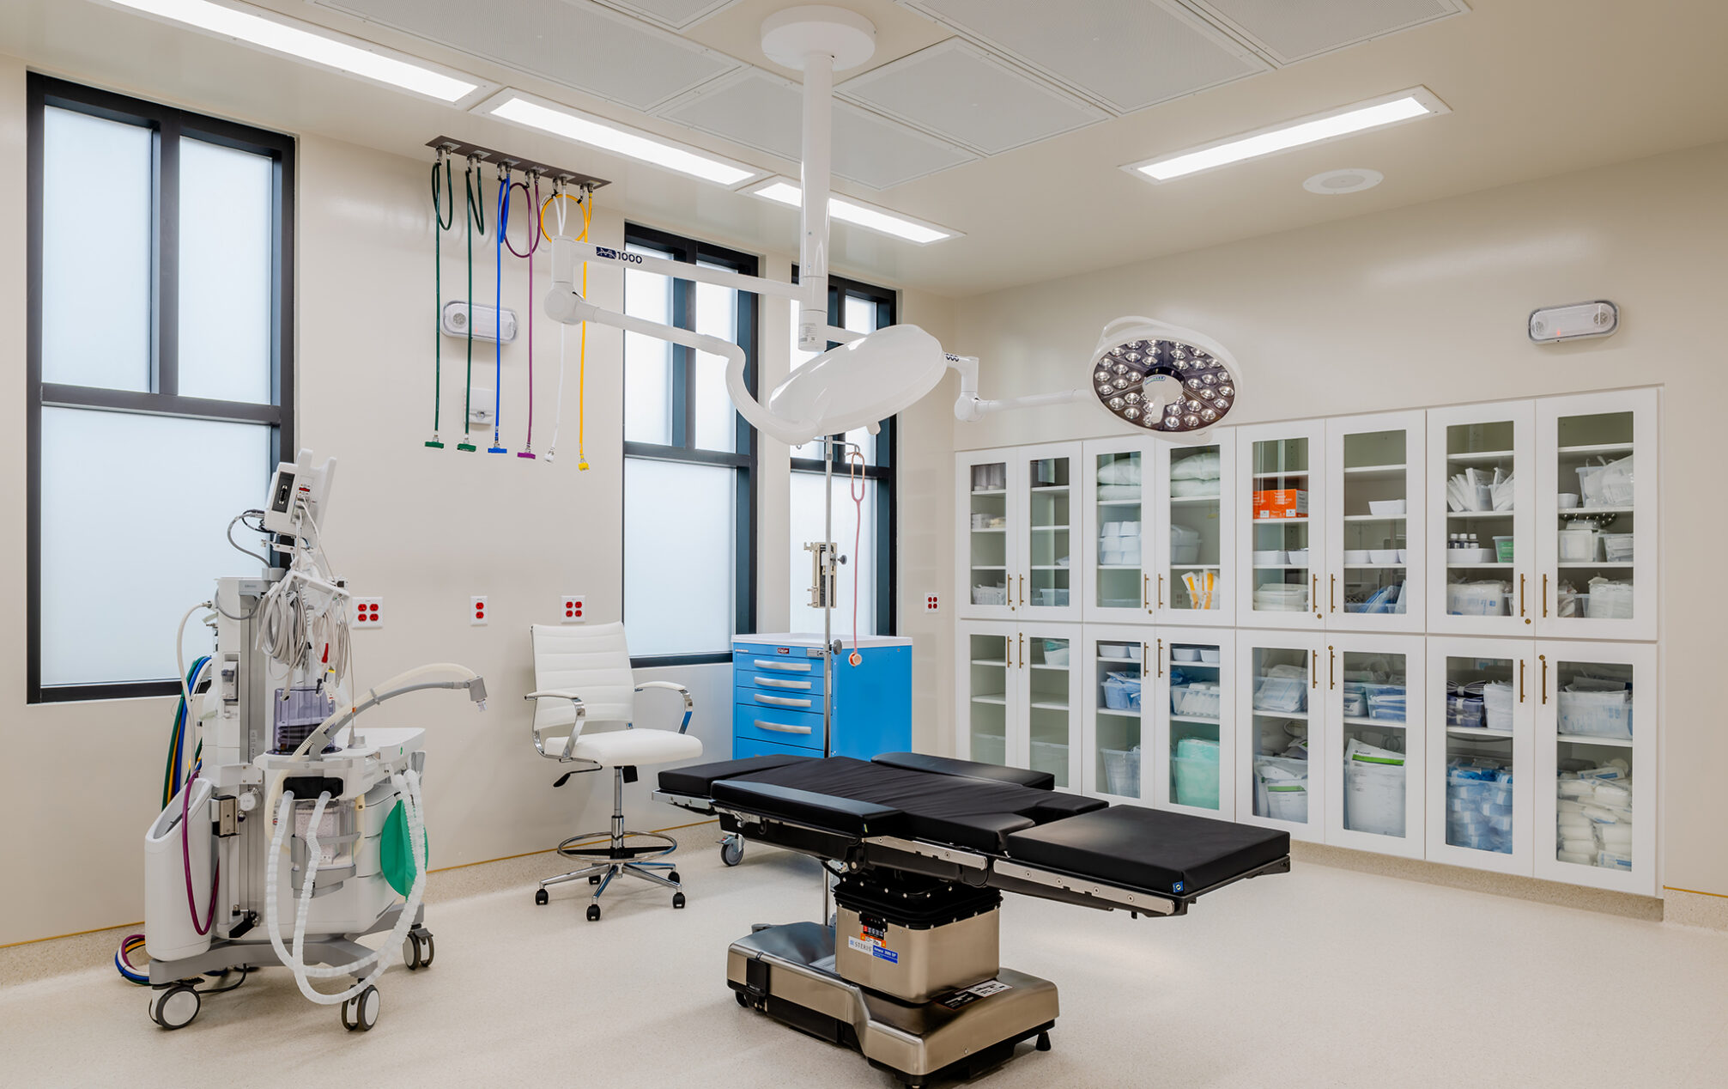
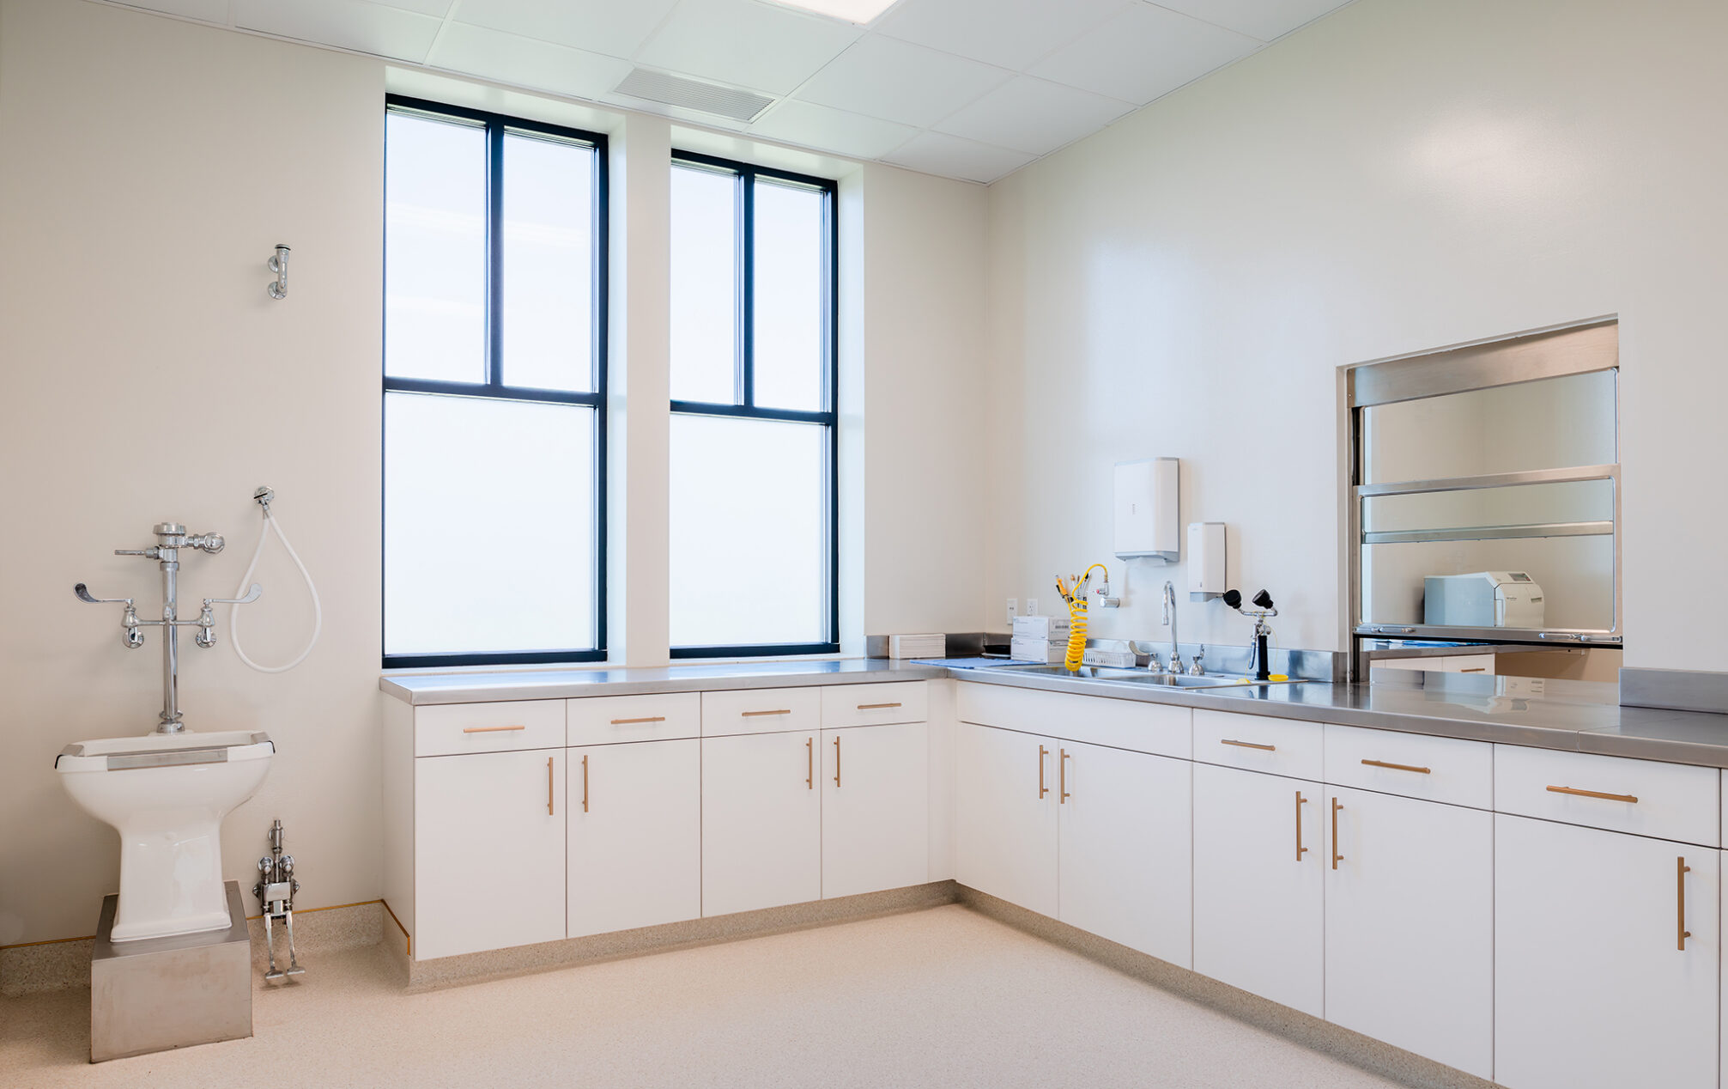
The surgical side of the clinic includes a large operatory suite with pre- and post-operative recovery rooms and a dedicated nurse station. The design incorporates a comprehensive suite of technical support spaces, including a sterilization room, decontamination room, medical gas room, vacuum system room, and a dedicated medical waste and soiled linen room. These areas are carefully planned to meet regulatory requirements, ensuring clear separation of clean and dirty workflow while maintaining efficient staff operations. On the surgical side of the building, there is also a discreet post-operative pick-up area, further enhancing the patient experience.
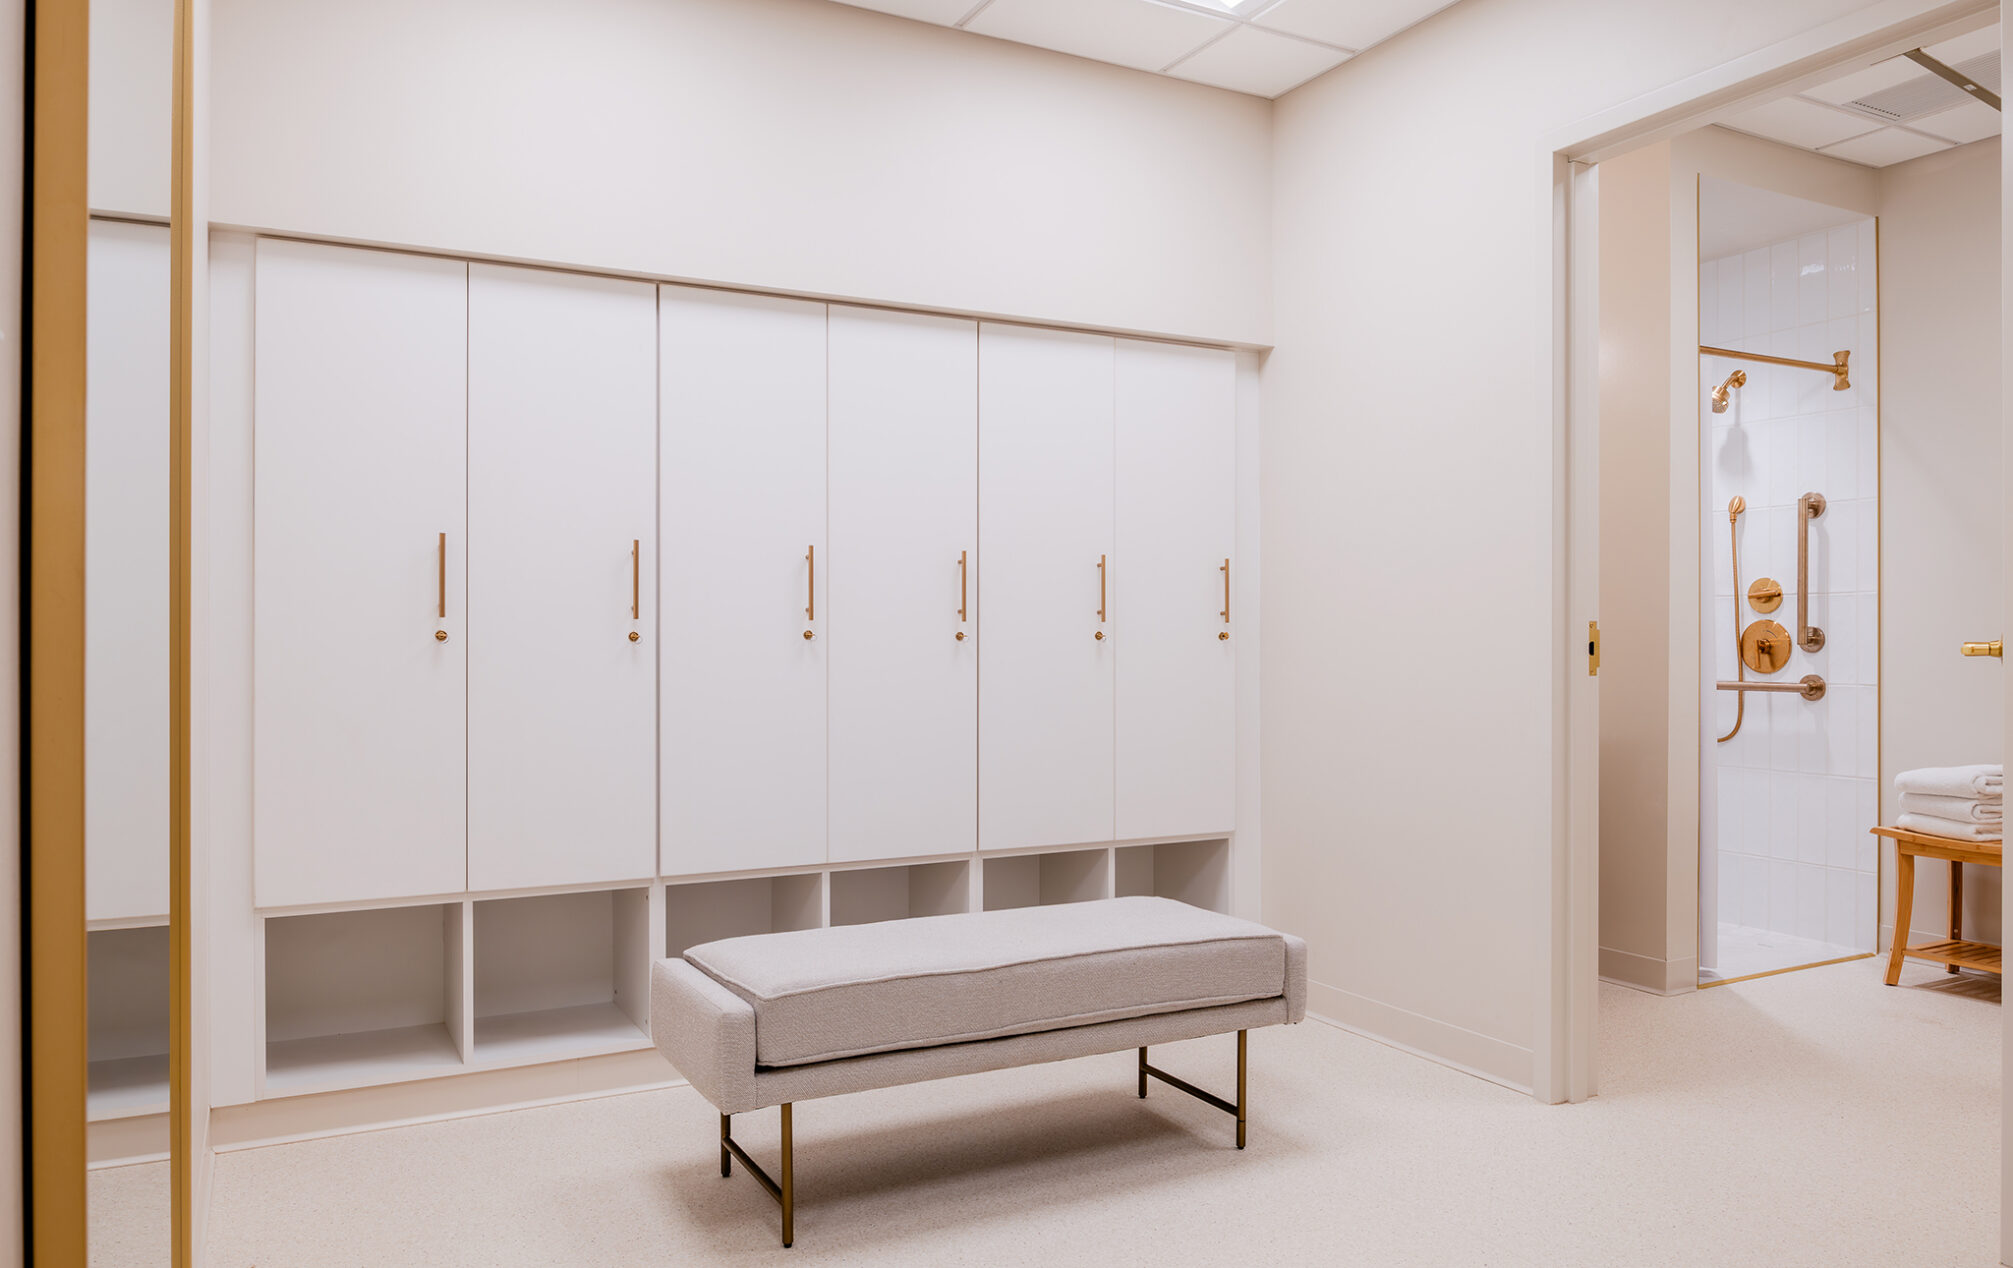
Staff amenities included a breakroom with outdoor patio access, locker facilities with private toilet and shower room, and strategically located support spaces, all of which further enhanced daily operations.
Mechanical systems are distributed between a mezzanine-level mechanical room and additional rooms serving each wing, supporting both performance and adaptability.
The facility balances technical precision and brand expression, delivering a purpose-built environment that supports exceptional care today while remaining adaptable for future growth.
appleton,
wisconsin
new build
project type
8,727
square feet
operating
suite
Facility Highlights
- Central multi-use lobby with fireplace, tongue & groove ceilings, and event-capable layout
- Modern farmhouse aesthetic with refined material palette and detailing
- Dedicated nurse stations supporting both clinic and surgical workflows
- Perimeter exam rooms maximizing natural light and patient comfort
- Fully integrated OR suite with support spaces (sterilization, med gas, decontamination, etc.)
- Thoughtful separation of clinical/surgical circulation
- Staff-focused amenities including patio, locker room, and breakroom
- Designed for flexibility and future expansion of clinic and surgical services