

Public Transit Garage
Oneida Nation
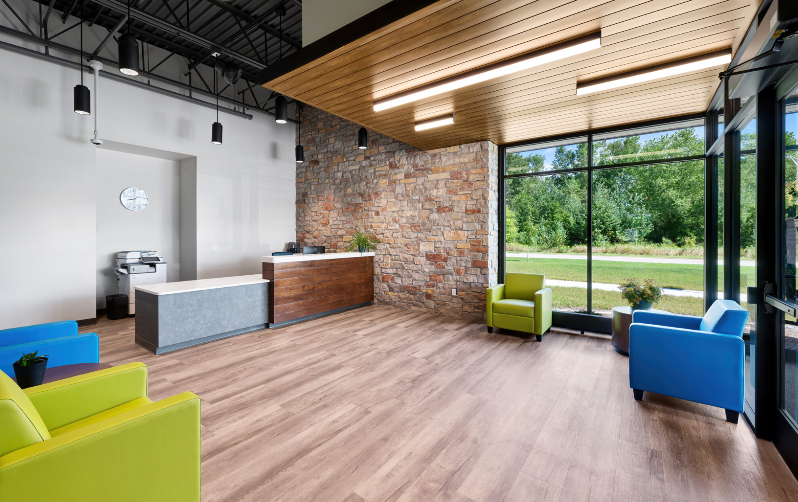
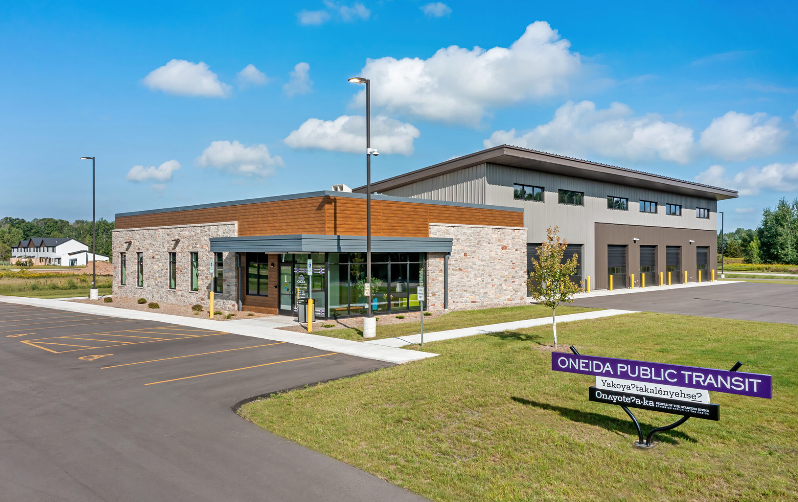
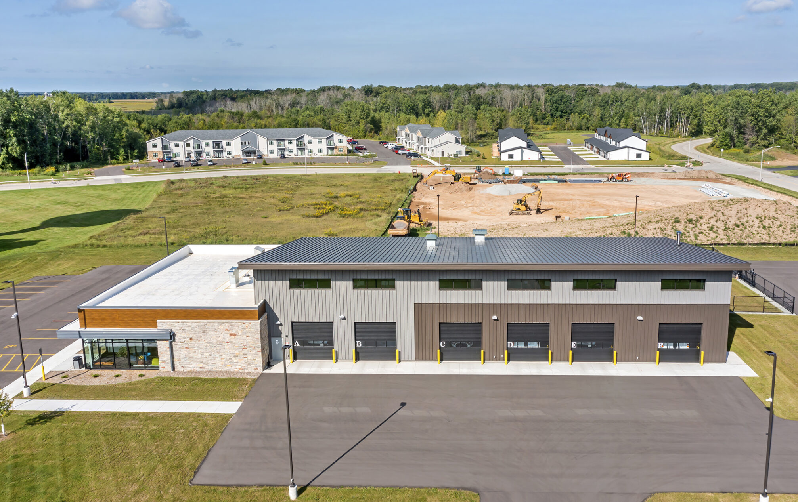
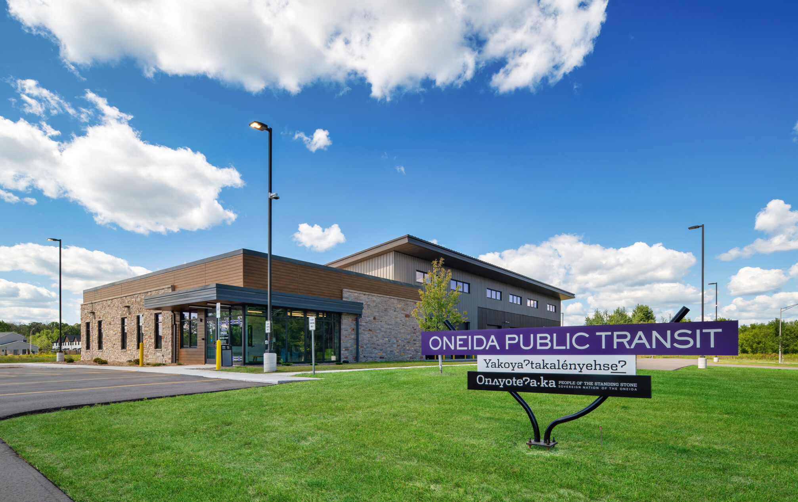
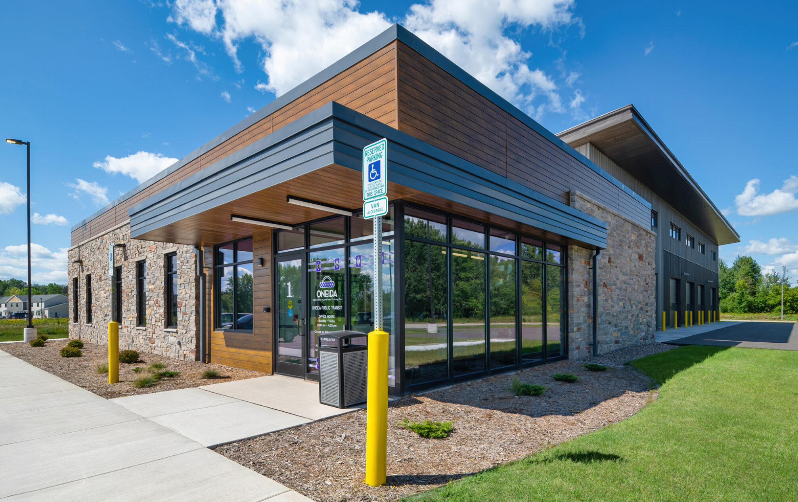
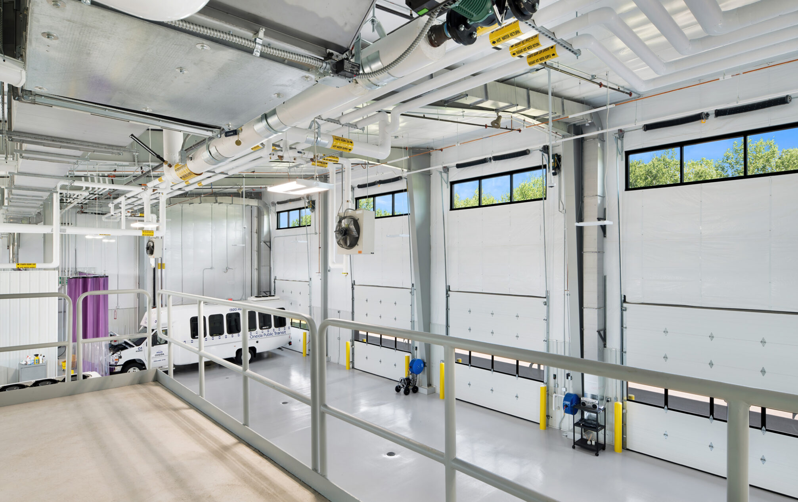
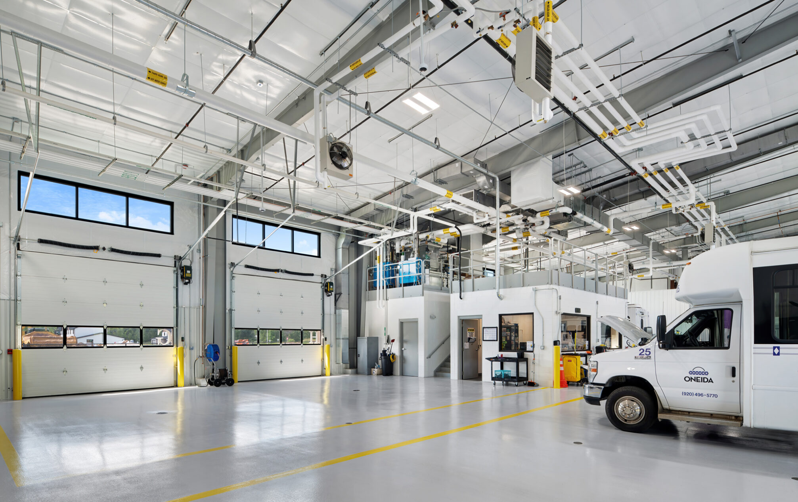
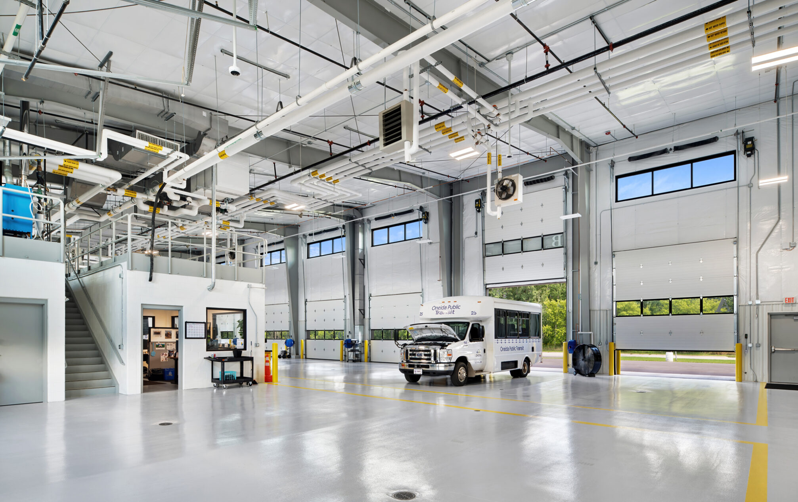
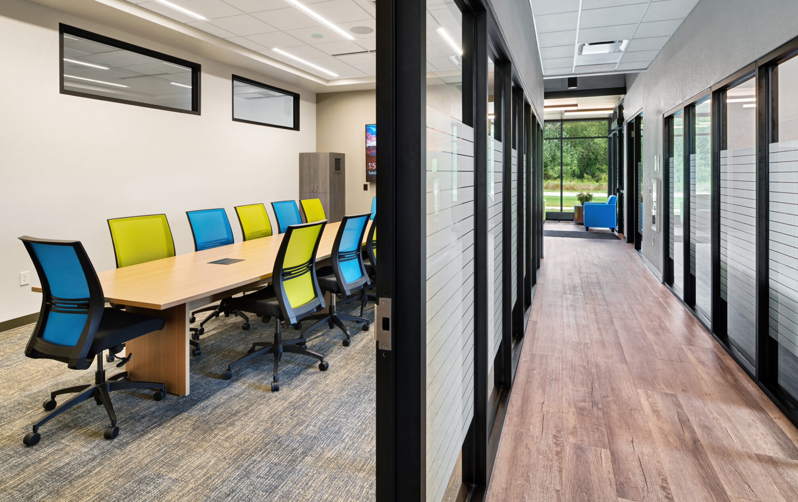

For years the Oneida Public Transit Department lacked a permanent home that met their needs and provided secure storage for their vehicle fleet. When it was time to create such a facility, Somerville was there to help them through the process. Beyond collaborating on a new facility design, Somerville also assisted in meeting regulatory requirements associated with federal grants that were pursued for the project. The result is a modern 12,000 SF facility with room for future expansion.
The center features five offices as well as a large conference room, a breakroom for drivers and staff, and a central reception area. The vehicle storage area features dedicated restrooms and lockers for drivers, a wash bay, and mechanical space. Outside of the building, a fenced area provides additional secure vehicle storage area and a separate parking area for staff and visitors.
Sustainable design was discussed throughout the course of the design process and, although the building will not be seeking LEED certification, it was designed to meet several of the standards implemented by LEED.
Oneida,
wisconsin
new build
project type
12,000
square feet
secure vehicle
storage
Facility Highlights
- New 12,000 SF transit operations and fleet maintenance facility
- Administrative area with five (5) offices, a conference room and reception area
- Driver-focused amenities including breakroom, lockers, and restrooms
- Vehicle storage garage, wash bay, and maintenance support spaces
- Secure indoor and outdoor fleet storage areas
- Future-ready design with planned expansion capacity
- Sustainable facility designed around LEED-informed principles
- Somerville provided architectural and interior design, mechanical, electrical, plumbing, and fire protection engineering services