

New City Hall
City of Stevens Point
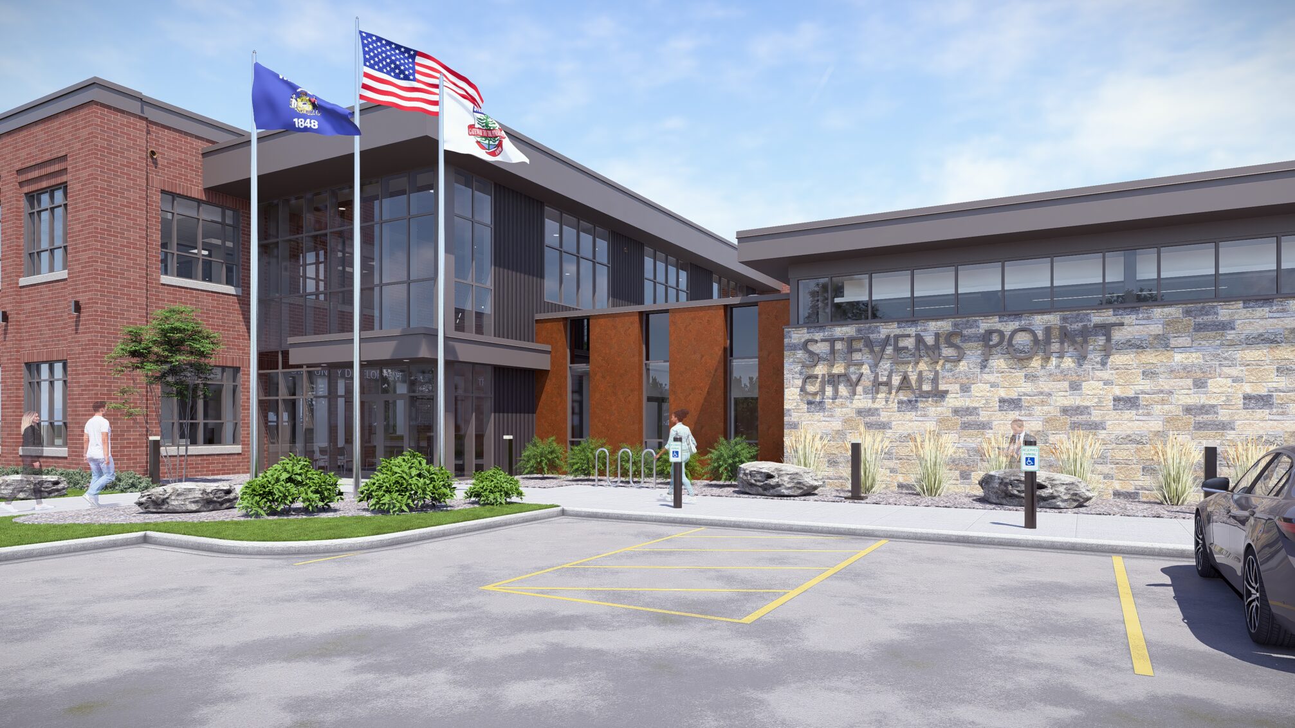
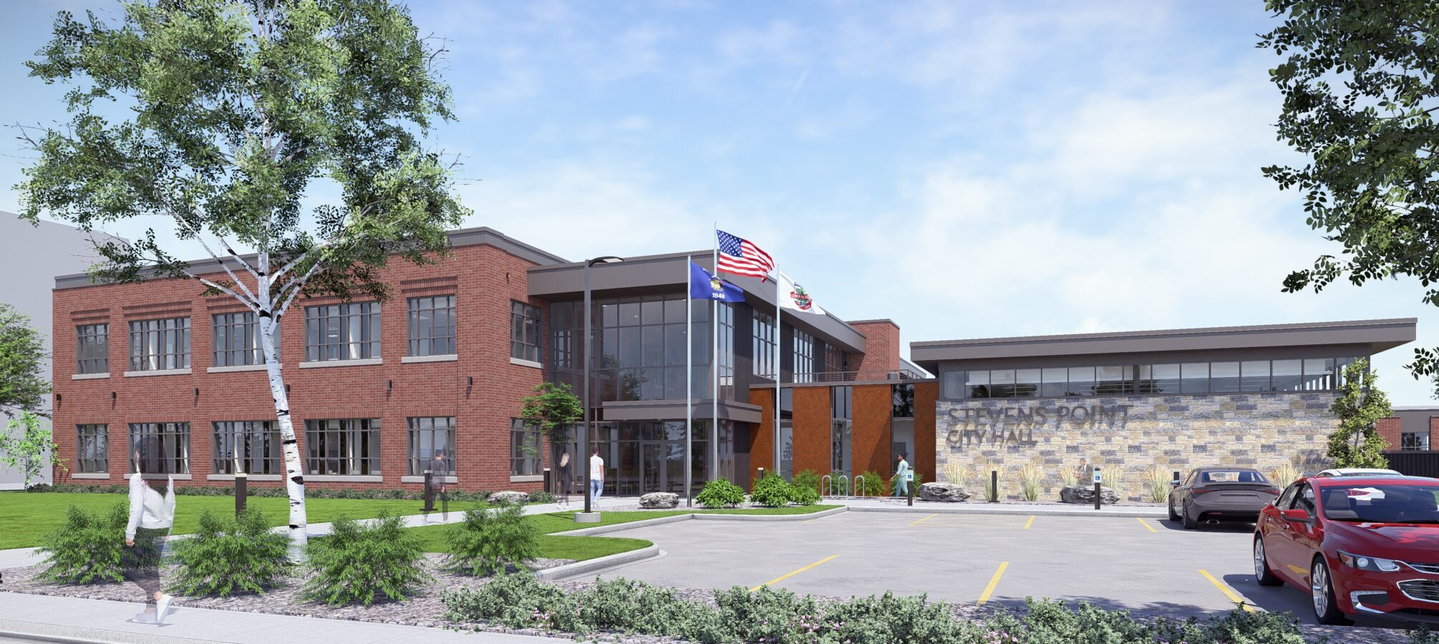
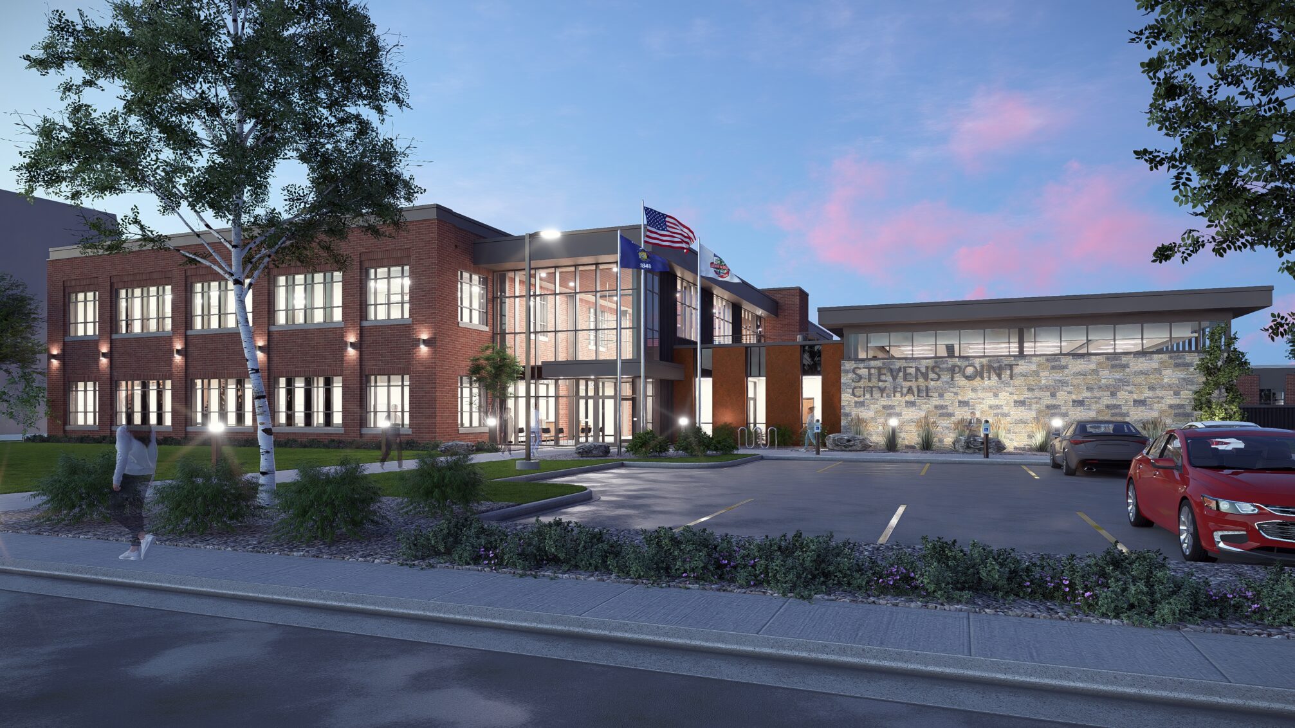
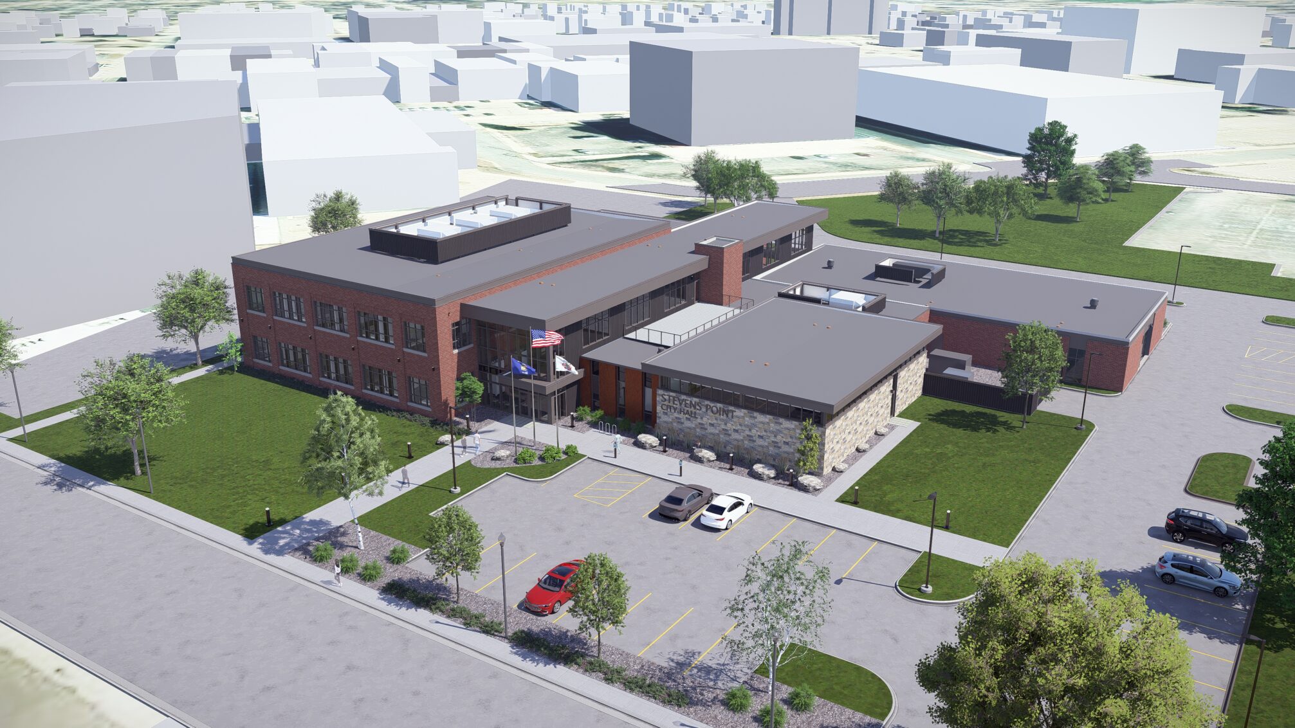
The new Stevens Point City Hall project began as a facility condition assessment of an existing building the City was considering purchasing from Portage County. At the time, the City and County shared a municipal building. The County’s need to fully occupy that space prompted discussion of a land and property swap. As part of this process, the City engaged Somerville’s design team to evaluate the County‑owned building for potential reuse.
The facility condition assessment revealed that the existing building would require significant investment to bring it up to current code, accessibility, and energy performance standards. The layout was inefficient, and it would be difficult to adapt to the City’s operational needs. Cost modeling and schedule comparisons demonstrated that a new building would provide greater long‑term value, improved efficiency, and a clearer path for future growth. Based on this analysis, the City elected to pursue a new City Hall.
Following that decision, the City purchased the site from the County and demolished the existing structure, formerly known as the Weber Bait & Tackle building. While the building held historic significance, numerous additions and alterations over time had removed much of its original detail and character, making preservation unfeasible. The new City Hall was designed to acknowledge the site’s history while creating a modern civic building that meets current and future needs.
The project was shaped through an extensive engagement and visioning process. The design team conducted individual departmental interviews with City staff across all departments to understand adjacencies, workflows, and public service needs. These sessions helped define which departments needed to be closely connected, how residents should move through the building, and how staff could work securely and efficiently behind the scenes. The process also included multiple presentations to the City Council, meetings with the Historic Preservation Committee, collaboration with Forestry and Parks on site and landscape design, and work with a dedicated interior committee made up of City staff, elected officials, and community members.
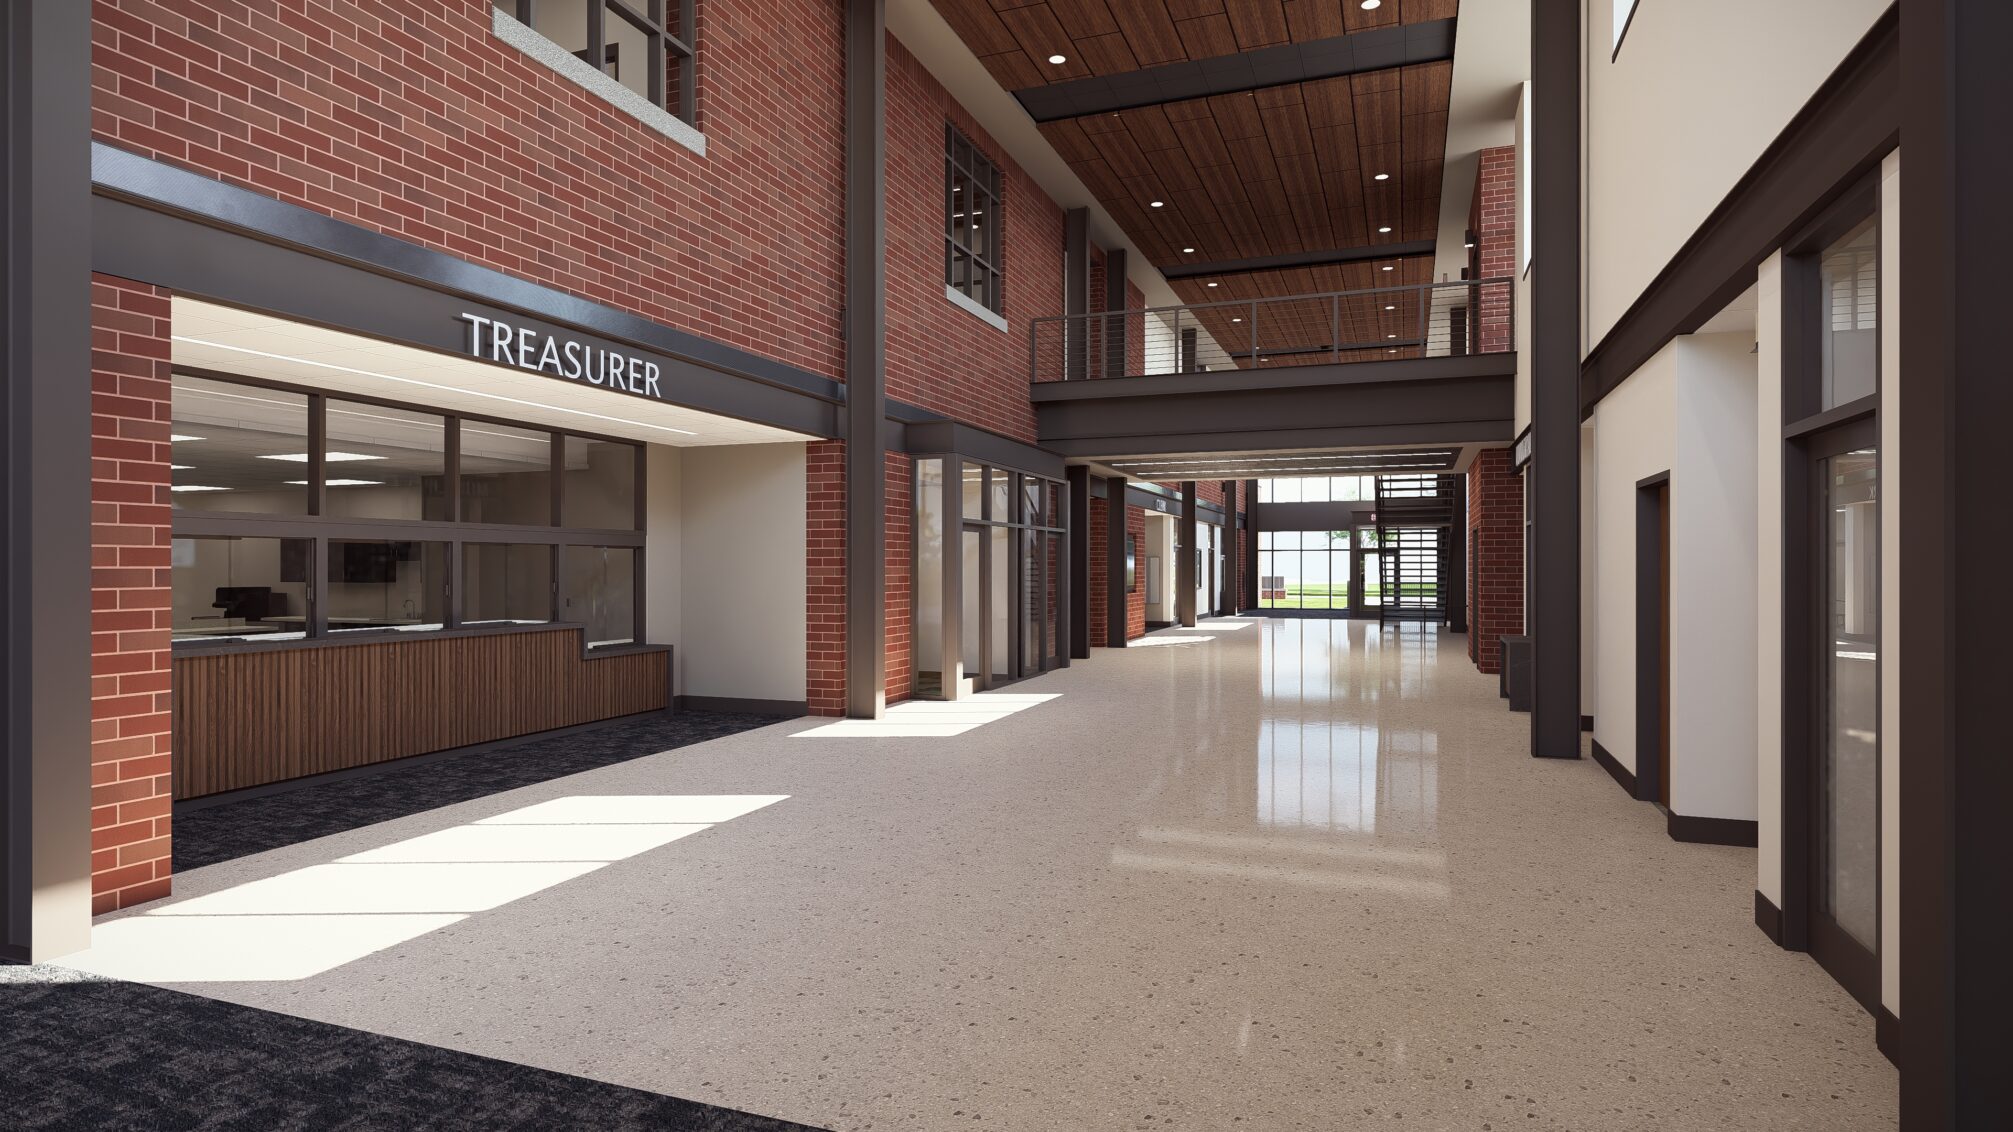
The new City Hall consolidates City Administration offices into a single, efficient facility organized around a large, double‑height public lobby. The lobby serves as the primary interface between the public and City staff, providing clear access to public services while maintaining secure separation from staff work areas beyond. Behind the public zones, secured staff corridors allow departments to collaborate and flow freely between areas without crossing public areas.
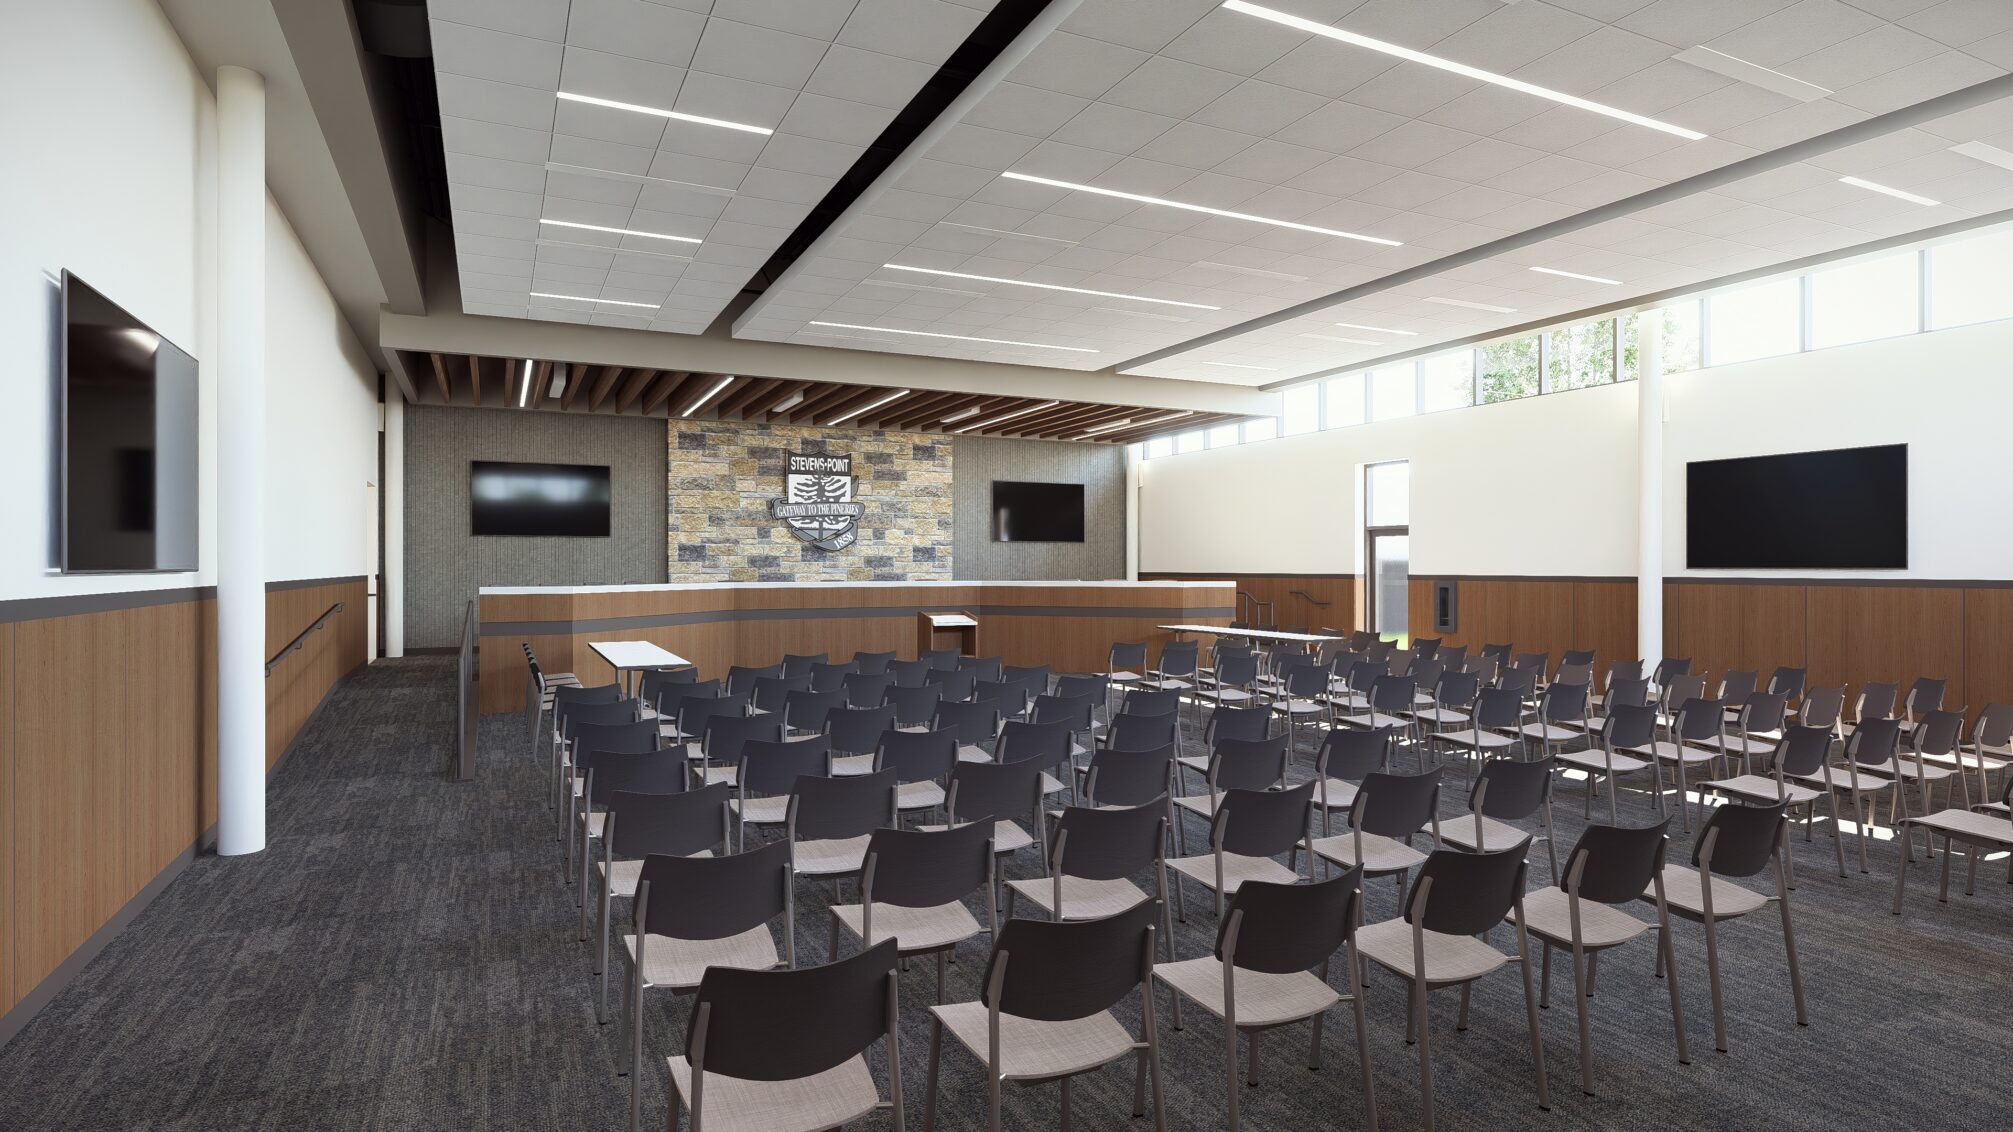
A key component of the building is the City Council Chamber, designed to accommodate public meetings, presentations, and community events. Security and functionality were central to its layout, with multiple exits, private circulation routes for Alders, and separation from the main public entrance to support safe and efficient operations during meetings.
Budget discipline was critical throughout the project. A hard project cap of $15 million, inclusive of fees and furnishings, guided all design decisions. The team worked closely with the City to balance current needs with future flexibility, prioritizing essential spaces while avoiding unnecessary square footage. The building structure is designed to accommodate a future second floor if departmental growth requires expansion, allowing the City to invest incrementally overtime. Design alternates were incorporated into the construction documents to give the city flexibility to make cost‑informed decisions during bidding.
Architecturally, the building is designed to respect its context and the City’s historic guidelines. Brick cladding and detailing reference traditional civic architecture, while steel and exposed metal elements introduce an industrial character aligned with Stevens Point’s architectural and artistic identity. Accents inspired by Corten steel acknowledge the City’s strong local art culture. Stone cladding near the Council Chamber reflects regional materials, and transom windows were incorporated to create a subtle glow at night along the building’s public face.
The building fronts Water Street, the City’s primary public corridor, and is set back to allow space for a future public plaza. Site planning provides ample parking for public meetings, elections, and community events, along with clear pedestrian access to City services.
Interior finishes were reviewed and selected by a committee composed of a cross-section of city employees, elected officials, and community members, and was led by the design team. Public-facing spaces such as the lobby and Council Chamber were designed with durable, higher-quality finishes to convey civic pride and longevity, while private office areas utilize more basic, cost-effective finishes to maintain budget control. Throughout, technology is integrated into meeting rooms and conference spaces of varying sizes, significantly expanding the City’s ability to host meetings compared to its existing facility.
Mechanical systems were discreetly integrated into the building, with ductwork carefully routed and concealed to maintain openness in public spaces. The building is also designed to be solar-ready, allowing for future photovoltaic installation, depending on construction pricing.
During site preparation, soil contamination and an underground storage tank were discovered. The City worked with the Wisconsin Department of Natural Resources to properly mitigate contaminated soils and remove the tank, ensuring the site was safely remediated prior to construction.
Construction began in June 2026, with an estimated 18‑month construction schedule. The new Stevens Point City Hall reflects a collaborative, transparent design process and delivers a durable, flexible civic building that supports efficient government operations and public engagement well into the future.
Stevens Point,
wisconsin
new city hall
project type
31,966
square feet
purposed-designed
civic building
Facility Highlights
- New 31,966 SF City Hall consolidating City Administration and Council functions on a single site
- Developed through extensive visioning, departmental interviews, and public engagement
- Purpose-designed civic facility with secure public areas, separate staff circulation, and a flexible Council Chamber
- Designed to acknowledge the historic Weber Bait & Tackle site while meeting modern civic needs
- Structured for future vertical expansion to accommodate long-term departmental growth
- Somerville provided architectural and interior design, mechanical, electrical, fire protection, and plumbing engineering services