

Starr Elementary
GREEN BAY AREA PUBLIC SCHOOL DISTRICT
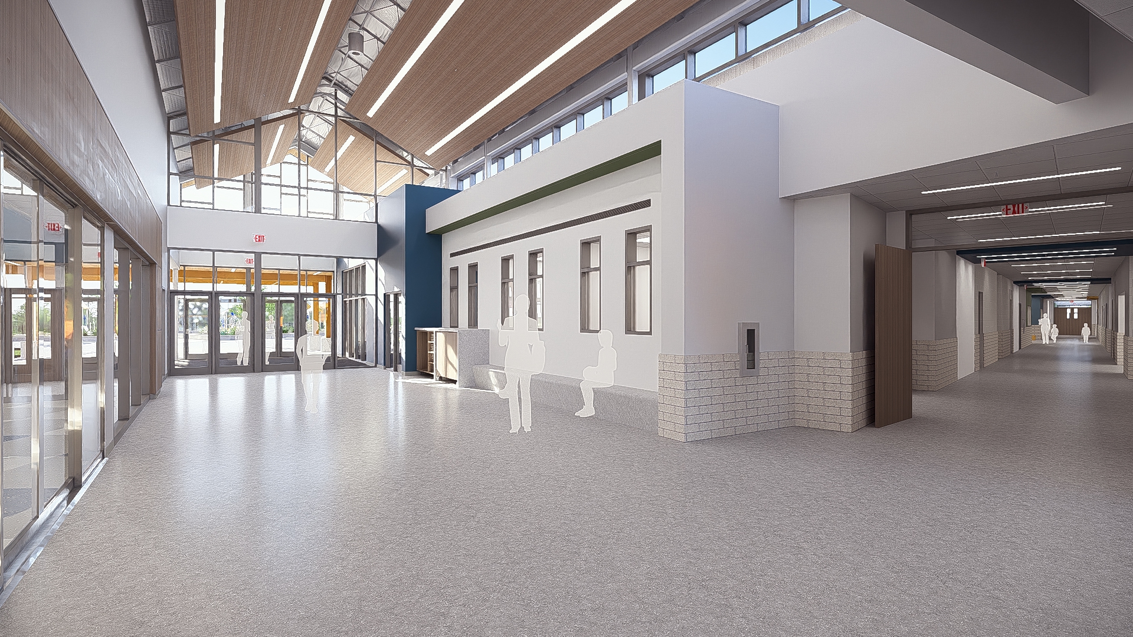
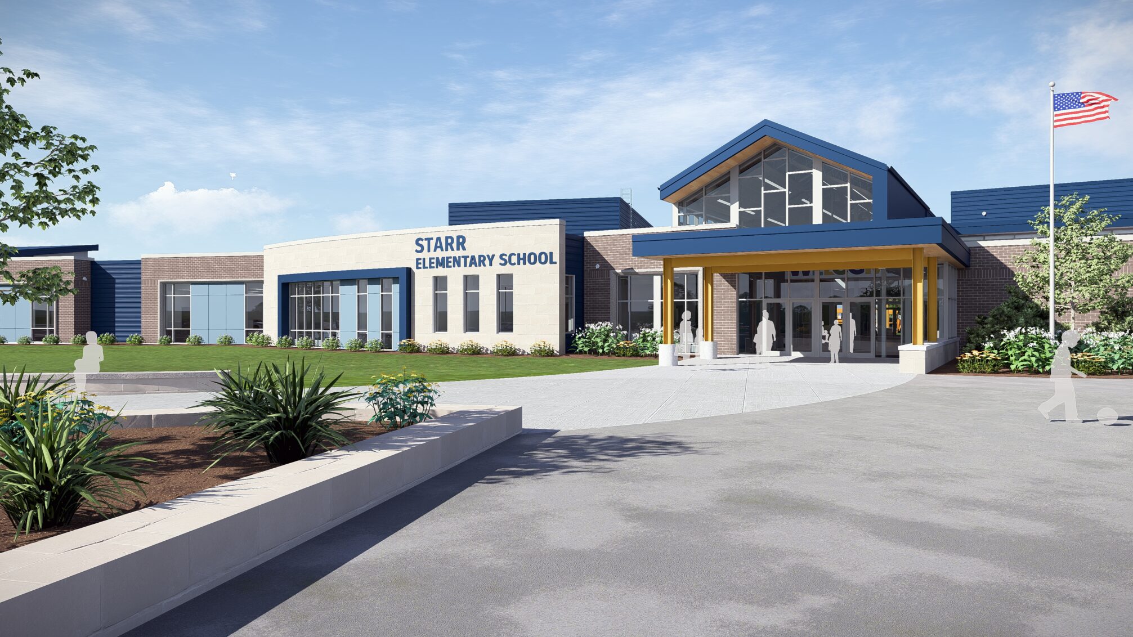
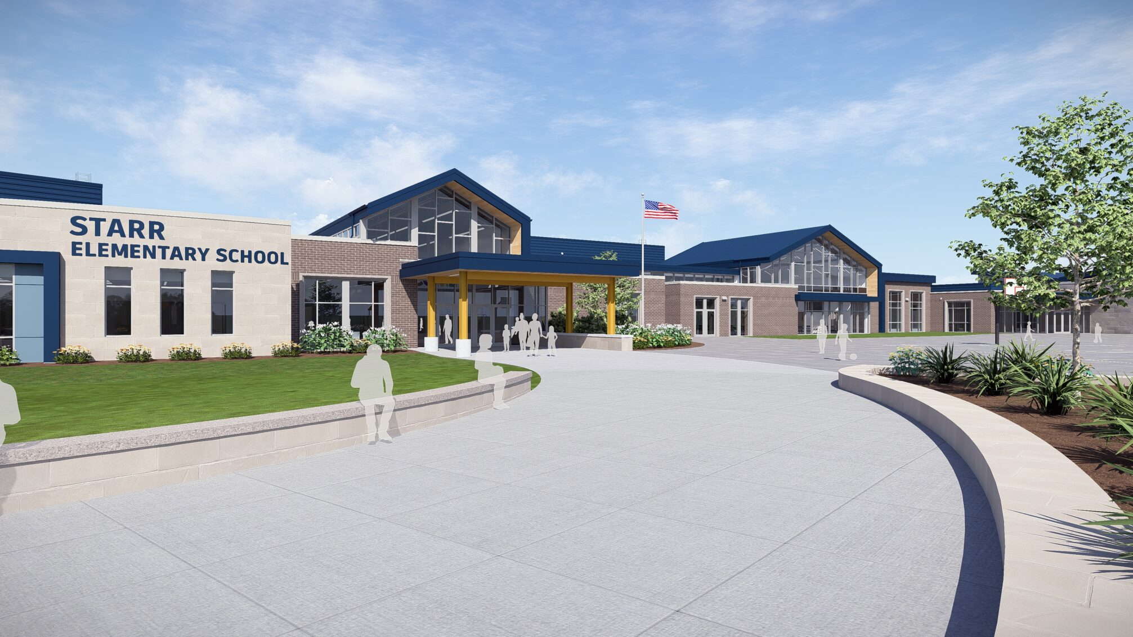
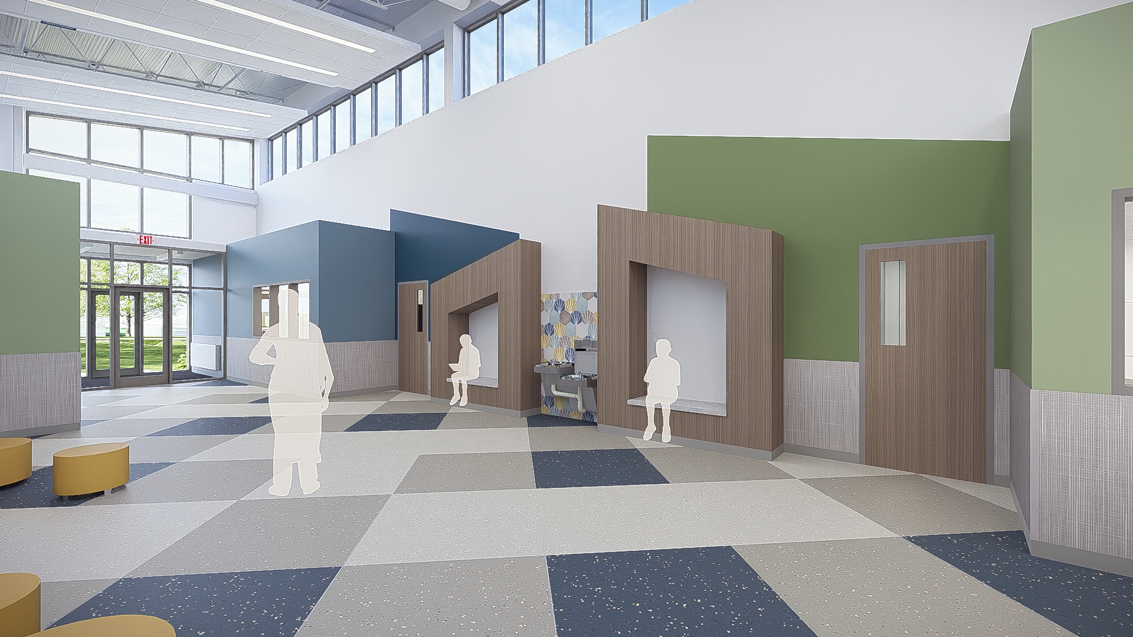
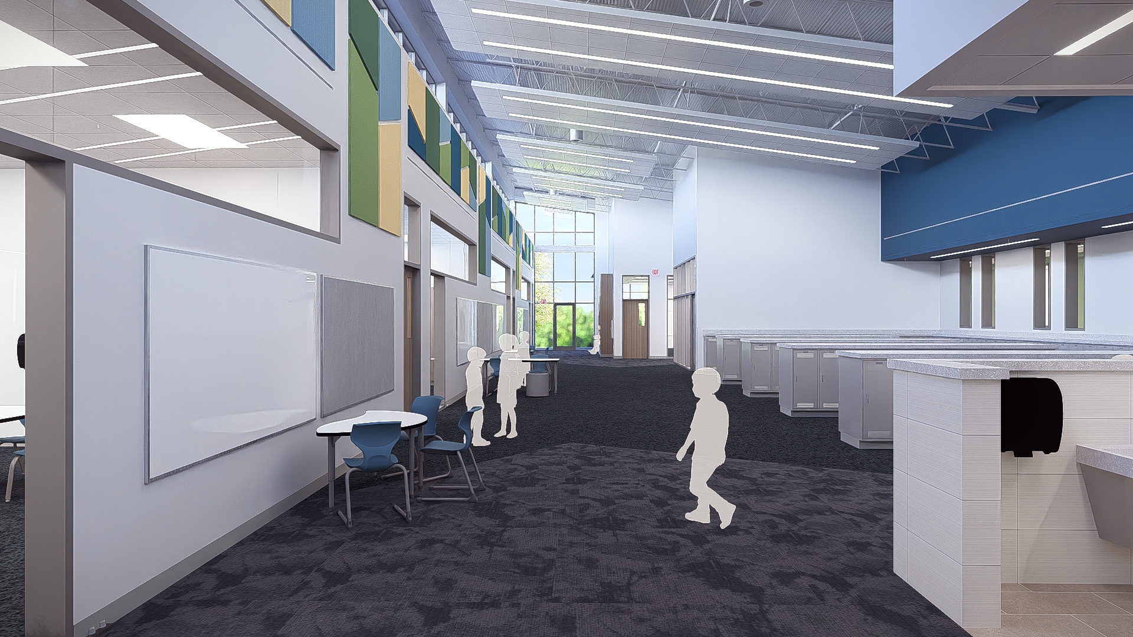
Green Bay’s newest elementary school is designed to serve as a modern, safe, and efficient learning environment that brings together students and staff from three aging west side schools at the former Kennedy Elementary site. The project was developed through close collaboration with District leadership and staff, and public listening sessions were held to gather community input. The decision to construct a new facility rather than renovate and expand existing buildings allowed the District to address deferred maintenance, right-size spaces to current educational needs, and create a high-performing school aligned with long-term operational and sustainability goals.
The new school is organized around a pod-based “neighborhood” concept, creating smaller, grade-level communities within the larger building. Each grade from kindergarten through fifth grade is grouped into its own pod, with four classrooms, a dedicated special education classroom, restrooms, locker areas, and shared collaboration spaces. Each pod also includes glass-enclosed breakout rooms and dedicated wellness rooms, providing students with space to regulate and reset when needed. This layout supports both security and student well-being, while making the building intuitive and easy to navigate.
Early childhood programming is integrated into the school and includes one early childhood classroom and two 4K classrooms designed to support the District’s youngest learners.
All classrooms are equipped with wall-mounted monitors and are oriented to maximize daylight and exterior views, supporting learning while also improving visual connection to the outdoors.
The core of the school includes shared academic and community spaces, including a central commons, a library with an adjacent maker space, an art room, music and band classrooms, a gymnasium, and a community room. The library and commons spaces feature SageGlass, an electronically dimming glass that responds to sunlight to reduce glare and cooling demand and can be manually adjusted to a darker tint for privacy. The STEM classroom, located next to the library, includes ceiling-mounted power with drop cords to support hands-on learning and flexible instructional setups.
The community room was designed as a multi-purpose space for the school while also being able to operate independently of the rest of the school. It is accessible directly from the main vestibule and includes its own restrooms and dedicated entry. Operable partitions and shades allow the space to be visually and physically separated from the school, enabling the community to use the space at any time without impacting school operations.
Safety and security are integral to both the building and site design. The school takes advantage of the site’s natural grade to limit direct visibility into the building. Exterior windows and interior classroom borrowed lites were designed with intruder-resistant safety glass. Large office windows provide staff with clear views of the site and approaching visitors. The building’s wing layout allows academic areas to be fully secured while keeping shared-use spaces, such as the community room, kitchen, gym, and commons, separated.
The school was intentionally designed to fit into the surrounding residential neighborhood by breaking the building into smaller wings with sloped roofs rather than a large multi-story structure. The one-story layout also ensures full accessibility for all students and staff without reliance on elevators or changes in floor level, allowing all users to experience the building in the same way.
Site circulation was carefully planned to prioritize safety and reduce congestion. Bus traffic is separated from parent pick-up and drop-off, with each having its own distinct design so that no face of the building looks like the “back of house”. All drop-off and circulation drives are on-site to minimize traffic on surrounding public roads. Drive lanes were widened to accommodate parked vehicles and exiting traffic, and an extra-wide drop-off lane improves efficiency during peak times. Additional parking supports both daily operations and community use, including adjacent athletic fields. A soccer field with dedicated community parking is included in the site improvements. The playground uses astro turf for durability and year-round usability, and additional turf areas near the commons provide flexible outdoor space that serves as usable “green” space for students and community events.
Sustainability and energy performance played a major role in shaping the building systems. The school is heated and cooled by a geothermal heat pump system supported by approximately 120 geothermal wells. A solar photovoltaic system was installed on the roof, further reducing energy demand. The building also incorporates an energy recovery ventilation system to capture and reuse energy from exhaust air, particularly in areas with higher ventilation requirements. Together, these systems support the District’s carbon-neutral goals and long-term operational efficiency.
This new elementary school represents a thoughtful balance of educational programming, safety, sustainability, and community access, creating a welcoming and durable learning environment for generations of Green Bay students.
Green Bay,
wisconsin
new school
project type
128,000
square feet
geothermal
heating + cooling
Facility Highlights
- New west‑side elementary school consolidating three aging neighborhood schools into one modern facility
- Pod‑based “neighborhood” layout with grade‑level communities, dedicated special education spaces, and wellness rooms
- Single‑story design with sloped roofs and smaller wings to fit the residential neighborhood
- Focus on accessibility so all students would have the same experience
- Central commons, library with maker space, dedicated STEM room, art, music, gym, and community room
- Community room designed for independent after‑hours use with secure separation from academic areas
- High‑performance building systems including geothermal heating and cooling, solar PV, and energy recovery ventilation
- SageGlass (electrical dimming glass) in the library and commons to control glare, heat gain, and privacy
- Safe, on‑site circulation with separate bus and parent drop‑off, widened drives, and expanded community parking
- Somerville provided architectural, interior, and environmental graphic design, mechanical, electrical, plumbing, and fire protection engineering services